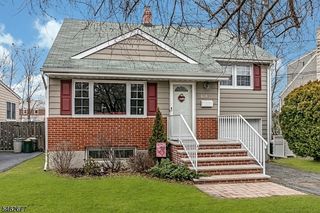
525 Princeton Rd, Linden City, NJ 07036
- 4 beds |
- 2 baths
 Single-Family Home
  Built in 1956
  4,356sqft lot
 1 car garage
  $——/sqft
  Listed 2 days ago
Property Description
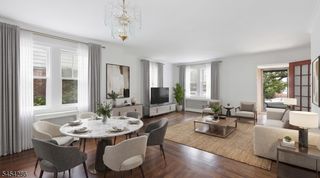
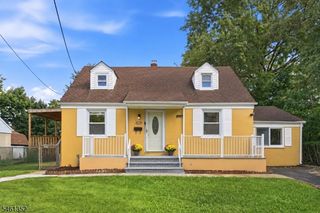
Located in the heart of desirable Sunnyside, this bright and cheerful 4-bedroom, 2-full-bath home is filled with warmth, character, & space for everyday living and entertaining. The sun-filled living room features a beautiful bay window & flows seamlessly into the dining room, with bamboo flooring in both spaces. Sliding glass doors lead to a wooden deck overlooking a beautifully landscaped yard with a cozy chimenea seating area. The working-size kitchen offers quartz countertops, gas range, and a dishwasher, that flows into the inviting family room with direct backyard access, including garage and storage. The first floor also features two bedrooms and an updated full bath. Upstairs are two oversized dormered bedrooms, a second full bath, and abundant closet space. The finished knotty-pine basement adds living space with ceramic tile flooring, wet bar, charming 1950s-style diner nook, laundry, and storage. Additional features include an oversized shed, inground sprinklers, recessed lighting, radiator heat, ceiling fans in select bedrooms, slate walkway, and Belgian-block-trimmed driveway.
- Listing Status:
- Active
- Data Last Updated:
- September 23, 2026 at 2:43AM
- Listing Office:
- DAUNNO REALTY SERVICES LLC : 732-396-3995
- MLS ID:
- 4054343
- General: Vinyl SidingCurbsDeckPatioStorage ShedThermal Windows/DoorsUnderground Lawn Sprinkler
- Style: Cape Cod
- Roofing: Asphalt Shingle
- County: Union
- Driveway: 2 Car WidthBlacktop
- Zoning: 2909-00370-0000-00038-0000-
- Utilities: ElectricGas-Natural
- Water: Public WaterWater Charge Extra
- Sewer: Public SewerSewer Charge Extra
This listing courtesy of DAUNNO REALTY SERVICES LLC
Monthly Payment
- Principal & Interest $
- Property Taxes $
- Home Insurance $
- VA Funding Fee $

 New - 1 day ago