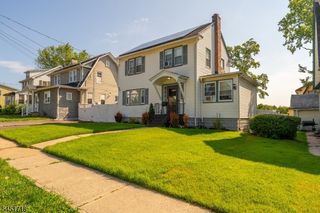
828 N Stiles St, Linden City, NJ 07036
- 2 beds |
- 1 bath
 Single-Family Home
  Built in ——
  1,307sqft lot
 —— car garage
  $——/sqft
  Listed 1 month ago
Property Description
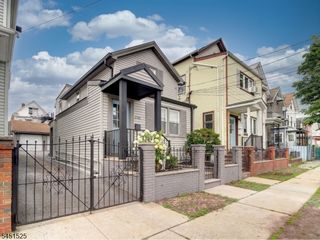
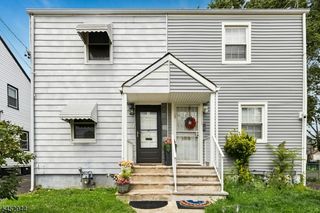
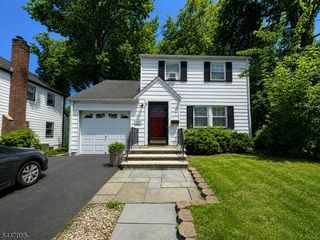
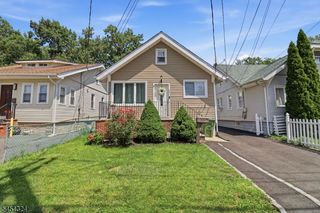
Welcome to this exceptionally well-maintained duplex offering comfort, functionality, and thoughtful updates throughout. This move-in-ready home features a newer heating system and central air conditioning for year-round comfort.The renovated kitchen is equipped with stainless steel appliances, all included, and flows into a separate formal dining room perfect for everyday living and entertaining. The spacious living room provides plenty of room to relax and features a large front-facing window overlooking the expansive green front yard.Toward the rear of the home, you'll find a bright enclosed porch that makes an ideal home office, den, or flex space. A window overlooks the private one-car driveway. While the backyard is low maintenance, it is fully fenced on both sides with durable metal fencing and includes a charming garden area where the current owner grows herbs such as mint and thyme.Upstairs are two generously sized bedrooms filled with natural light. The primary bedroom offers two closets, including a walk-in closet, while the second bedroom is also spacious and bright. A full bathroom in excellent condition completes the second floor.The full, clean unfinished basement includes the utility area, laundry area, and abundant space for storage, a home gym, workshop, or more.Conveniently located near shopping, schools, parks, major highways, and public transportation, this is a wonderful opportunity to own a meticulously maintained home in Linden.
- Listing Status:
- Pending
- Date Added:
- July 12, 2026
- Data Last Updated:
- August 10, 2026 at 12:40PM
- Listing Office:
- KYM REALTY GROUP LLC : 908-991-3912
- MLS ID:
- 4039718
- Kitchen: Galley Type
- Appliances: Carbon Monoxide DetectorDishwasherDryerRange/Oven-GasRefrigeratorSump PumpWasher
- Dining: Formal Dining Room
- Basement: FullUnfinished
- Flooring: LaminateTileWood
- A/C: 1 UnitCentral Air
- Heating: 1 UnitForced Hot AirGas-Natural
- Fireplace: Fireplaces: 0
- Disability Feature: None
- General: BrickMetal Fence
- Style: Duplex
- Parking: Parking spaces: 1
- Roofing: Asphalt Shingle
- County: Union
- Driveway: 1 Car Width
- Zoning: 2909-00400-0000-00024-0000-
- Utilities: All Underground
- Water: Public Water
- Sewer: Public Sewer
This listing courtesy of KYM REALTY GROUP LLC
Monthly Payment
- Principal & Interest $
- Property Taxes $
- Home Insurance $
- VA Funding Fee $

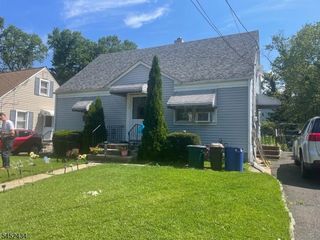
 New - 2 days ago