911 W Henry St, Linden City, NJ 07036
- 3 beds |
- 1 bath
 Single-Family Home
 Built in 1928
 4,356sqft lot
 —— car garage
 $——/sqft
 Listed 8 days ago
Property Description
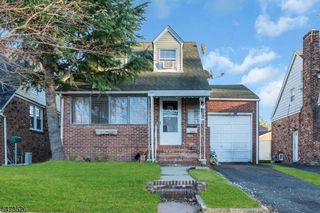
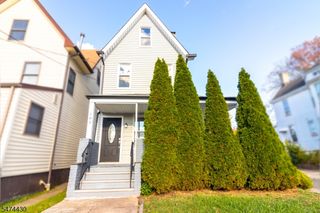
**SPACE, SPACE & MORE SPACE!** If you've been searching for a home with generously sized rooms, wonderful entertaining space and endless possibilities, your search may be over! Step inside this spacious Colonial and discover a welcoming entry foyer accented by marble flooring, leading to an expansive living room and formal dining room with plenty of space for gatherings and celebrations. The oversized eat-in kitchen features double wall ovens, electric cooktop, dishwasher and refrigerator, with room to create the kitchen of your dreams! A comfortable family room with marble flooring and access to the deck brings even more living space to the first level, along with a convenient powder room. Upstairs, you'll find three exceptionally spacious bedrooms, including an oversized primary bedroom with two deep closets. Two additional bedrooms feature double cedar-lined closets. Need storage? You'll love the walk-up attic and full, high-ceiling unfinished basement with laundry and utilities. A long driveway accommodates multiple vehicles. Lovingly maintained and filled with potential, this home offers the room you've been looking for and the opportunity to add your own personal style. **WHY SETTLE FOR SMALL WHEN YOU CAN HAVE ROOM TO GROW?** Come see the possibilities for yourself! Property is being sold strictly "As-Is" no known problems.
- Listing Status:
- Active
- Data Last Updated:
- November 19, 2026 at 2:41AM
- Listing Office:
- DAUNNO REALTY SERVICES LLC : 732-396-3995
- MLS ID:
- 4064138
- General: BrickWoodDeckSidewalkStorage ShedStorm Door(s)Thermal Windows/Doors
- Style: Colonial
- Roofing: Asphalt Shingle
- County: Union
- Driveway: 1 Car WidthBlacktop
- Zoning: 2909-00349-0000-00018-0000-
- Utilities: ElectricGas-Natural
- Water: Public WaterWater Charge Extra
- Sewer: Public SewerSewer Charge Extra
This listing courtesy of DAUNNO REALTY SERVICES LLC
Monthly Payment
- Principal & Interest $
- Property Taxes $
- Home Insurance $
- VA Funding Fee $

 New - 1 day ago