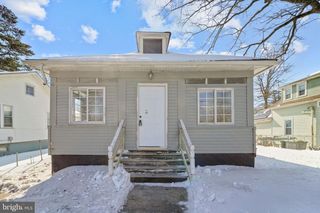
336 10TH AVE, Lindenwold, NJ 08021
- 3 beds |
- 2 baths |
- 1,072 sqft
 Single-Family Home
  Built in 1954
  4,792sqft lot
 —— car garage
  $256/sqft
  Listed 10 days ago
Property Description
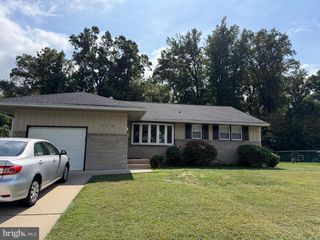
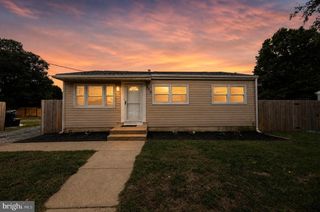
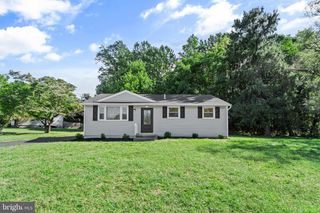
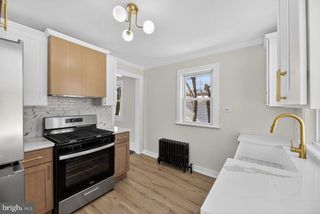
**ALL offers due by Sunday 8pm**Nestled in the charming Garden Lakes community, this delightful ranch-style home offers a perfect blend of comfort and functionality. With 1,072 sq. ft. of thoughtfully designed space, this residence features three inviting bedrooms and two full bathrooms, ideal for both relaxation and entertaining. Step inside to discover beautiful hardwood floors that flow throughout the living areas, complemented by an abundance of natural light. The eat-in kitchen is a culinary haven, equipped with modern appliances including a built-in microwave, dishwasher, and refrigerator, making meal prep a breeze. The family room, conveniently located off the kitchen, creates a warm atmosphere for gatherings and everyday living. Enjoy the outdoors on the spacious deck, perfect for morning coffee or evening barbecues, while the front yard adds a touch of greenery to your home. The property also includes a detached garage which is used as a separate living space to hang out. Could be studio, gym, game room or lounge, and a shed for additional storage, ensuring you have space for all your needs. Located in a vibrant neighborhood, residents benefit from nearby parks, schools, and community amenities that foster a sense of belonging. The area is well-served by public services, making daily life convenient and enjoyable. With leased solar panels for energy efficiency, this home not only offers comfort but also sustainability. This charming property is more than just a house; it's a place to create lasting memories. Experience the warmth and community spirit of Garden Lakes today!
- Listing Status:
- Active
- Date Added:
- September 26, 2026
- Data Last Updated:
- October 5, 2026 at 7:16AM
- Listing Office:
- Keller Williams Realty : 8563211212
- Listing Agent:
- Maya Felsenstein : 5617977899
- MLS ID:
- NJCD2127352

- General: Outbuilding(s)Above GradeBelow Grade
- Style: Ranch/Rambler
- Other Structures: Deck
- Parking: Paved Driveway
- Roofing: Architectural Shingle
- General: Frame1Slab
- Originating MLS: BRIGHT_MAIN
- School District: LINDENWOLD BOROUGH PUBLIC SCHOOLS
- County: CAMDEN-NJ
- Zoning: RES22-00199-00008
- Fencing: FullyWood
- Water: Public
- Sewer: Public Sewer
- Source: BRIGHT_MAIN
- Exclusions: washer/dryer negotiablePersonal property
This listing courtesy of Maya Felsenstein , Keller Williams Realty
Monthly Payment
- Principal & Interest $
- Property Taxes $
- Home Insurance $
- VA Funding Fee $