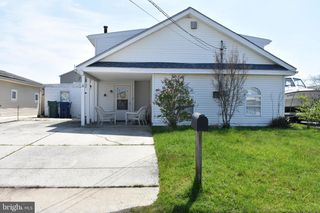
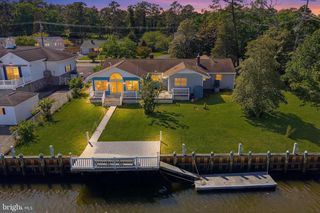
104 PRICE DR, Little Egg Harbor Twp, NJ 08087
- 4 beds |
- 3 baths |
- 2,600 sqft
 Single-Family Home
  Built in 1955
  9,583sqft lot
 4 car garage
  $180/sqft
  Listed 27 days ago
Property Description
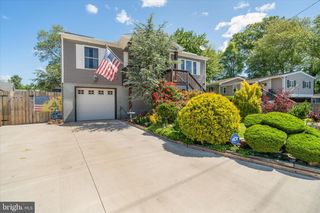
Welcome to 104 Price Dr, where space and flexibility take center stage! Offering over 3,500 sq ft of total space, this unique 4-bedroom, 3-bath home provides room to live, work and entertain. The main level features a bright living room, eat-in kitchen, three bedrooms and an impressive primary suite complete with private bath, sitting room and walk-in closet. Downstairs, discover even more possibilities with an additional bedroom, full bath, laundry and multiple bonus rooms ready to fit your lifestyle. With an oversized 2-car garage, expansive deck and abundant storage complete the package. Conveniently located near the Parkway, boating, marinas, LBI and everything the Jersey Shore has to offer.
- Listing Status:
- Active
- Data Last Updated:
- September 24, 2026 at 4:18AM
- Listing Office:
- Sackman Realty : 7327988188
- Listing Agent:
- Josh Starner : 7324665846
- MLS ID:
- NJOC2044802

- General: BBQ GrillExterior LightingFlood LightsAbove GradeBelow Grade
- Style: Raised Ranch/Rambler
- Other Structures: WrapAroundDeck
- Parking: Asphalt DrivewayGravel DrivewayPaved Driveway
- Roofing: Metal
- Windows: Double hung
- General: Cement SidingVinyl Siding2Concrete PerimeterSlab
- Originating MLS: BRIGHT_MAIN
- School District: PINELANDS REGIONAL SCHOOLS
- County: OCEAN-NJ
- Zoning: GB17-00155-00001
- Utilities: Cable tvElectric availableNatural gas available200 amp service
- Water: Public
- Sewer: Septic Exists
- Source: BRIGHT_MAIN
This listing courtesy of Josh Starner , Sackman Realty
Monthly Payment
- Principal & Interest $
- Property Taxes $
- Home Insurance $
- VA Funding Fee $