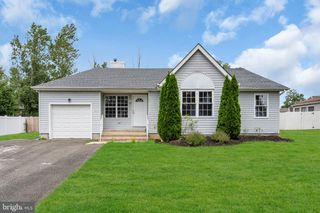
3 DEMARET, Little Egg Harbor Twp, NJ 08087
- 3 beds |
- 2 baths |
- 1,480 sqft
 Single-Family Home
  Built in 1970
  8,712sqft lot
 1 car garage
  $263/sqft
  Listed 1 month ago
Property Description
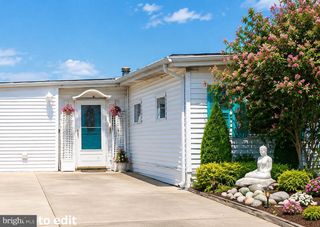
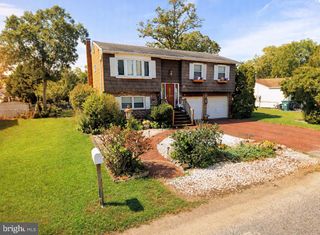
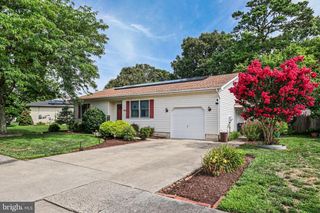
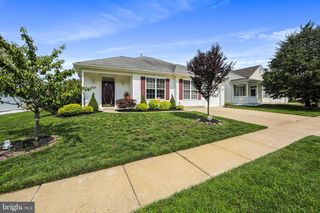
Back on market through no fault of the home. This is a custom built, cedar siding, open concept home with great bones and a fantastic layout. All of the heavy-lifting has already been taken care of for you in this former rehab. That includes a new roof replaced the end of 2022, new heating and a.c. combo with a massive efficiency (2022), new insulation (2022), closed cell foam on underbelly of house (2024), new truly maintenance free gutters (2024), new rails on front step, new plumbing for washing machine (2025), new high-end Japanese herringbone tile in kitchen just completed, new stylish tile for master bath vanity sink, and on-demand electric hot water heater that works like a beaut — all to provide peace of mind and save you significantly after you move in. With a massive deck already refurbished with new footings (2022) and outfitted with a gas line, your outdoor heating or grilling is a breeze. The flooring has been redone throughout in stylish wide plank luxury vinyl, including in baths and addition that the current owner uses for pet rabbits. Please do not disturb. This home features a reverse osmosis water filtration system, custom blinds, public water and private sewer that can accommodate 4 bdrms. Tons of storage, including the full length of the attic, AND a pantry off of the kitchen with built-in cabinetry and an extra closet. The living room features a gas fireplace hook-up and fire place unit that stays. A rare added feature is the light-filled addition that leads to a private deck enclosed in English lattice. The possibilities are endless for year-round enjoyment since it also features gas hook-ups. Did I mention a multi-car driveway and full detached garage with added workspace and/or storage? The rear of the property is your private sanctuary where you will find a custom post system that is just waiting for your imagination whether you are a gardening enthusiast, love permaculture, or you are a pet lover, there is room for everyone! The side of the property has been cleared for your convenience expanding usable outside space for recreation or entertaining. With the major systems of the house already updated, this home is ready for your personal touches! This home is offered strictly as-is/where-is and the Buyer(s) is responsible for all certifications, requirements, including Certificate of Occupancy.
- Listing Status:
- Active
- Data Last Updated:
- August 9, 2026 at 8:16PM
- Listing Office:
- Homecoin.com : 8884002513
- Listing Agent:
- Jonathan Minerick : 8884002513
- MLS ID:
- NJOC2042956

- General: Gutter SystemAbove GradeBelow Grade
- Style: Ranch/Rambler
- Other Structures: EnclosedRoofDeckScreened
- Roofing: Architectural Shingle
- Windows: InsulatedScreensCasementWood frameSlidingDouble pane windowsEnergy efficient
- General: Cedar1Crawl Space
- Originating MLS: BRIGHT_MAIN
- School District: PINELANDS REGIONAL SCHOOLS
- County: OCEAN-NJ
- Zoning: R-7517-00285 01-00034
- View: Trees/WoodsGolf Course
- Fencing: Wood
- Utilities: Cable tvNatural gas availableWater availableElectric available200 amp service
- Water: Public Hook-up Available
- Sewer: Septic ExistsSeptic > # of BR
- Source: BRIGHT_MAIN
- Exclusions: Fireplaces (2)Freezerand all personal property.
This listing courtesy of Jonathan Minerick , Homecoin.com
Monthly Payment
- Principal & Interest $
- Property Taxes $
- Home Insurance $
- VA Funding Fee $

 New - 15 hours ago