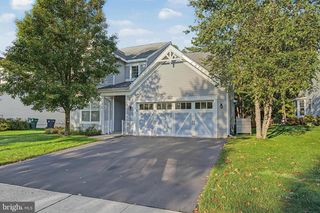
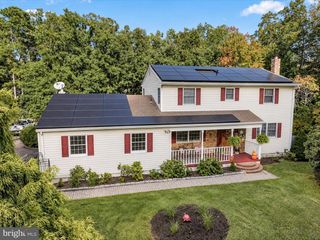
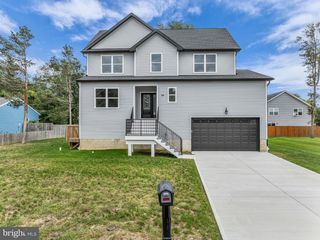
56 WALNUT ST, Little Egg Harbor Twp, NJ 08087
- 3 beds |
- 3 baths |
- 2,591 sqft
 Single-Family Home
 Built in 2008
 0.75acre lot
 2 car garage
 $208/sqft
 Listed 19 days ago
Property Description
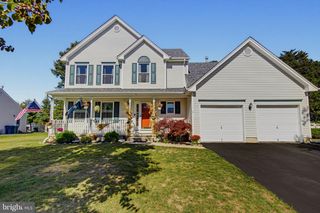
Seller offering a 2-1 mortgage rate buydown for qualified buyers! Contact listing agent for details. More space than the numbers suggest. Set on a generous .75-acre property, 56 Walnut Street offers an impressive amount of room inside and out, all less than 20 minutes from Long Beach Island. The home features 3 bedrooms, a dedicated office, 2.5 baths, plus a massive bonus room offering incredible flexibility for a potential in-law suite, guest space, playroom or additional living area. With high ceilings and double closets, this bonus space is not reflected in the listed square footage, making the home feel significantly larger than you might expect. The spacious primary suite features an oversized bathroom, separate dressing/makeup area and large walk-in closet, while each bedroom offers its own walk-in closet. Soaring ceilings, a laundry chute and abundant storage add to the home’s thoughtful layout. A full poured-wall basement provides even more potential, with plumbing already in place for a future wet bar or additional bathroom. Outside, enjoy a spacious deck, expansive backyard and peaceful surroundings on .75 acres. An oversized heated 2-car garage, Andersen windows, newer mechanicals, 2-zone heat and air, and a tankless hot water heater complete the package. Minutes from beaches, boating, shopping, dining and the Garden State Parkway, this is a home you truly need to see in person to appreciate just how much space it offers.
- Listing Status:
- Active
- Data Last Updated:
- October 27, 2026 at 6:21PM
- Listing Office:
- Nest Seekers International : 7324540392
- Listing Agent:
- Ashley Chapman : 6094323264
- MLS ID:
- NJOC2045756

- General: Above Grade
- Style: Traditional
- General: Vinyl Siding2Other
- Originating MLS: BRIGHT_MAIN
- School District: PINELANDS REGIONAL SCHOOLS
- County: OCEAN-NJ
- Zoning: R10017-00171-00004 01
- Water: Well
- Sewer: Private Septic Tank
- Source: BRIGHT_MAIN
- Exclusions: Hot Tub (negotiable)Chicken CoopCabinets in Garage
This listing courtesy of Ashley Chapman , Nest Seekers International
Monthly Payment
- Principal & Interest $
- Property Taxes $
- Home Insurance $
- VA Funding Fee $

 New - 2 days ago