8 CAMBRIDGE CT, Little Egg Harbor Twp, NJ 08087
- 4 beds |
- 4 baths |
- 2,518 sqft
 Single-Family Home
  Built in 2000
  0.35acre lot
 2 car garage
  $242/sqft
  Listed 1 month ago
Property Description
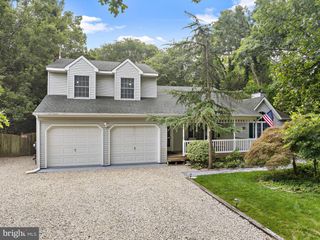
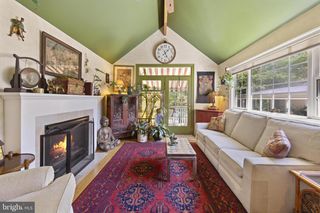
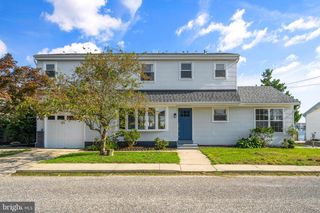
Welcome home to Harbourtown Estates in the great 08087! This beautifully situated 4-bedroom, 2.5-bath home is tucked away on a stunning cul-de-sac with a peaceful wooded backdrop. Step inside to find a formal living room, formal dining room, and a large eat-in kitchen offering plenty of space for everyday living and entertaining. The spacious great room is the heart of the home, featuring a gas fireplace with dramatic stonework extending to the ceiling and a beautiful mantle. Upstairs, the impressive primary suite welcomes you with a double-door entry, cathedral ceilings, a walk-in closet, and a luxurious private bath featuring a soaking tub and a walk-in shower. Two additional bedrooms are located on this side of the home, while the fourth bedroom offers a large, versatile space with built-in shelving. The walk-out basement provides endless possibilities for future expansion, recreation, storage, or additional living space. Outside, enjoy a large, beautiful deck overlooking the wooded backyard, creating the perfect setting for relaxing, entertaining, or simply enjoying the privacy of this special location. Complete with a 2-car garage and a new roof, this home offers space, comfort, and opportunity in one of the great 08087's most desirable communities.
- Listing Status:
- Active
- Date Added:
- July 8, 2026
- Data Last Updated:
- August 9, 2026 at 11:18PM
- Listing Office:
- Keller Williams Realty Preferred Properties : 6093247600
- Listing Agent:
- Donna T Wilson : 6092766109
- MLS ID:
- NJOC2043484

- General: Above GradeBelow Grade
- Style: ColonialContemporaryTraditional
- Parking: Concrete Driveway
- General: Mixed3Concrete Perimeter
- HOA Amenities: 110.0Quarterly
- Originating MLS: BRIGHT_MAIN
- School District: PINELANDS REGIONAL SCHOOLS
- County: OCEAN-NJ
- Zoning: R75A17-00326 16-00050
- View: Trees/Woods
- Water: Public
- Sewer: Public Sewer
- Source: BRIGHT_MAIN
This listing courtesy of Donna T Wilson , Keller Williams Realty Preferred Properties
Monthly Payment
- Principal & Interest $
- Property Taxes $
- Home Insurance $
- VA Funding Fee $