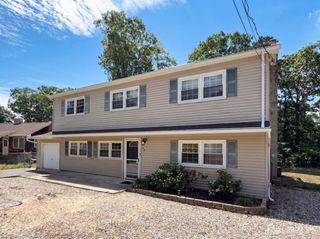
133 Briarwood Drive, Little Egg Harbor, NJ 08087
- 3 beds |
- 3 baths |
- 2,337 sqft
 Single-Family Home
  Built in 2006
  5,375sqft lot
 2 car garage
  $199/sqft
  Listed 1 month ago
Property Description
Home Sweet Home! Spacious 3 Bed 2 Bath Ranch with Master Suite, Bonus Loft, and Oversized 2 Car Garage in thriving 55+ Cranbury Creek Estates is sure to impress! Well maintained inside and out with curb appeal in a sought after neighborhood, just pack your bags and move right in. Foyer entry gives way to a spacious and sophisticated interior with generous room sizes and hardwood floors that shine. Formal dining room makes dinner parties a breeze, flowing seamlessly into the sun soaked family room. Relax here with a cozy fireplace, along with soaring vaulted ceilings that truly open up the space. Upgraded eat-in-kitchen offers sleek SS appliances, gorgeous granite counters, tiled flooring, and dinette space. Rear sunroom adds to the package, the perfect spot to enjoy your morning coffee. A bonus rear screened porch is very versatile, great for a home office or den. The blissful Master Suite with attached full bath, along with a convenient hall 1/2 bath, rounds out the main level of this gem. Head upstairs to find a multi-use loft space, 2nd full bath, and 2 more sizable bedrooms. The peaceful outdoor area backs to serene wooded views for ultimate privacy. Oversized 2 car garage protects from the elements and offers ample guest parking. Enjoy ample onsite amenities such as the heated outdoor pool, clubhouse, exercise facilities, boccee, horsehoes, shuffleboard, billiards, arts/crafts and more! All of this and more, in a great location, ready and waiting for you! Don't miss out! Come and see TODAY!!
- Listing Status:
- Active
- Date Added:
- August 18, 2026
- Data Last Updated:
- September 24, 2026 at 3:08AM
- Listing Office:
- RE/MAX 1st ADVANTAGE : 732-827-5344
- Listing Agent:
- ROBERT DEKANSKI :
- MLS ID:
- 2702877R

- General: Lawn SprinklersOpen Porch(es)CurbsDoor(s)-Storm/ScreenScreen/Storm WindowEnclosed Porch(es)SidewalkYardInsulated Pane Windows
- Style: Colonial
- Other Structures: EnclosedPorch
- Pool: NoneOutdoor Pool
- Parking: Concrete2 Car WidthAdditional ParkingGarageAttachedOversizedDrivewayOn SitePaved
- Roofing: Asphalt
- Windows: Screen/Storm WindowInsulated WindowsShades-ExistingSkylight(s)
- General: 2
- HOA Amenities: Common Area MaintenanceSnow RemovalTrashMaintenance Grounds0.0Monthly
- Originating MLS: CJMLS API
- County: Ocean
- Zoning: PRC1700282000000006110
- Utilities: Electricity ConnectedNatural Gas Connected
- Water: Public
- Sewer: Public Sewer
- Source: CJMLS API
This listing courtesy of ROBERT DEKANSKI , RE/MAX 1st ADVANTAGE
Monthly Payment
- Principal & Interest $
- Property Taxes $
- Home Insurance $
- VA Funding Fee $