28 LAKE SAINT CLAIR DR, Little Egg Harbor Twp, NJ 08087
- 3 beds |
- 1 bath |
- 1,048 sqft
 Single-Family Home
  Built in 1965
  4,792sqft lot
 —— car garage
  $406/sqft
  Listed 2 months ago
Property Description
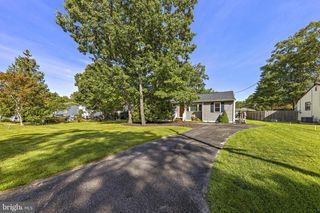
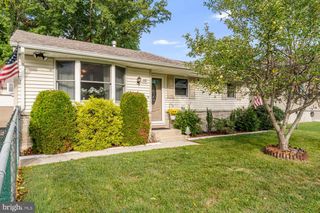
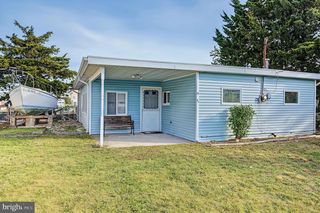
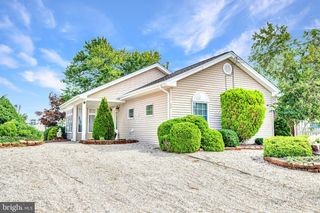
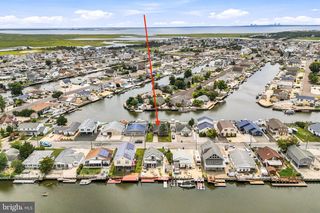
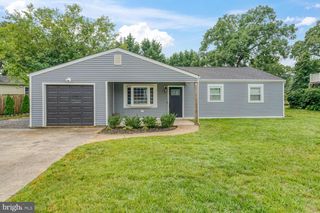
Welcome to 28 Lake Saint Clair Drive, a charming coastal retreat nestled in the heart of Mystic Islands. This beautifully maintained 3-bedroom, 1-bath waterfront is filled with abundant natural light and features fresh, light tile flooring throughout, creating a bright, airy atmosphere that is both inviting and move-in ready. One of the home's standout features is the spacious bonus room/three-season sunroom, offering an open, light-filled living space surrounded by walls of sliding glass doors. This stunning room seamlessly brings the outdoors in, showcasing tranquil views, creating the perfect setting for morning coffee, entertaining, or simply unwinding while enjoying the peaceful scenery year-round. The natural lagoon view provides exceptional privacy and a serene backdrop, enhancing the home's waterfront ambiance. Whether you're searching for a full-time residence, a weekend escape, or the perfect Jersey Shore vacation home, this delightful property offers comfort, versatility, and the relaxed coastal lifestyle Mystic Islands is known for. Conveniently located near marinas, restaurants, shopping, and just a short drive to the beaches of Long Beach Island, or Atlantic City, this is your opportunity to own a slice of the Jersey Shore.
- Listing Status:
- Active
- Date Added:
- July 23, 2026
- Data Last Updated:
- September 24, 2026 at 12:17AM
- Listing Office:
- Better Homes and Gardens Real Estate Murphy & Co. : 6092077297
- Listing Agent:
- Michele Moritz : 9174885508
- MLS ID:
- NJOC2043776

- General: Boat StorageGutter SystemOutbuilding(s)Above GradeBelow Grade
- Style: Ranch/Rambler
- Parking: Crushed Stone
- Roofing: Shingle
- General: Mixed1Slab
- Originating MLS: BRIGHT_MAIN
- School District: PINELANDS REGIONAL SCHOOLS
- County: OCEAN-NJ
- Zoning: R-5017-00325 54-00025
- View: Water
- Fencing: ChainLink
- Waterfront: 50
- Water: Public
- Sewer: Public Sewer
- Source: BRIGHT_MAIN
This listing courtesy of Michele Moritz , Better Homes and Gardens Real Estate Murphy & Co.
Monthly Payment
- Principal & Interest $
- Property Taxes $
- Home Insurance $
- VA Funding Fee $