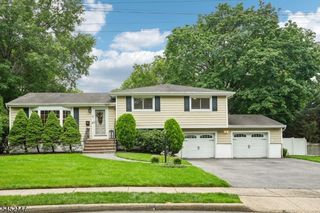
152 Long Hill Rd, Little Falls Twp., NJ 07424
- 3 beds |
- 2 baths
 Single-Family Home
  Built in 1925
  0.35acre lot
 —— car garage
  $——/sqft
  Listed 1 month ago
Property Description
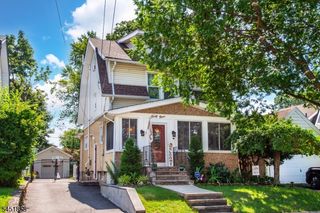
FINALLY, you found the one! Homes like this are few and far between... beautifully cared for. Set on a beautifully landscaped property the welcoming porch invites you to slow down and stay a while. Inside, timeless details blend seamlessly with everyday comfort. Gleaming hardwood floor, custom plantation shutters throughout, and a cozy gas fireplace create an atmosphere that is both elegant and inviting. The spacious eat-in kitchen serves as the heart of home, offering plenty of room for gathering, entertaining, and making memories. Three generously sized bedrooms provide comfortable accommodations, while the newly updated marble bath adds a touch of sophistication. A finished walk-up attic offers endless flexibility... perfect for a home office, playroom, guest space, fitness area, or private retreat. Step outside and discover a backyard designed for enjoying every season. The fully fenced yard features an expansive paver patio ideal for entertaining, beautifully maintained grounds, and a year round outdoor spa that transforms a ordinary evening into a relaxing escape. Rarely does a home combine this much charm, functionality, and outdoor living in one package. From morning coffee on the porch to evenings under the stars every space has been thoughtfully enjoyed and ready for its next chapter. Close to all major highways, NYC transportation, shopping, restaurants, schools, and entertainment. This isn't just another listing, its a home meant to be experienced in person!
- Listing Status:
- Pending
- Date Added:
- June 26, 2026
- Data Last Updated:
- August 9, 2026 at 1:40PM
- Listing Office:
- BHHS VAN DER WENDE PROPERTIES : 973-785-8420
- MLS ID:
- 4036525
- General: CeilBeamBlindsCODetectAlrmFireHotTubSecurSysShadesSmokeDetStallTubWndwTret
- Master Bedroom: Full Bath
- Master Bath: Tub Shower
- Kitchen: Eat-In KitchenSeparate Dining Area
- Appliances: Carbon Monoxide DetectorDishwasherDryerFreezer-FreestandingRange/Oven-GasRefrigeratorWasher
- Dining: Formal Dining Room
- Basement: Finished-Partially
- Flooring: TileWood
- A/C: 1 UnitCentral Air
- Heating: 1 UnitForced Hot AirGas-Natural
- Fireplace: Gas FireplaceLiving RoomFireplaces: 1
- Disability Feature: None
- General: Wood ShingleBarbequeDeckHotTubPatioStorageStrmDoorStrmWindThrmlW&DSprinklrFencVnyl
- Style: Colonial
- Parking: Parking spaces: 6
- Roofing: Asphalt Shingle
- County: Passaic
- Driveway: 1 Car Width2 Car WidthDriveway-ExclusiveHard SurfaceOff-Street Parking
- Zoning: 2505-00177-0002-00002-0000-
- Utilities: All Underground
- Water: Public Water
- Sewer: Public Sewer
- Exclusions: Personal Items Gas Barbecue Grill
This listing courtesy of BHHS VAN DER WENDE PROPERTIES
Monthly Payment
- Principal & Interest $
- Property Taxes $
- Home Insurance $
- VA Funding Fee $

 New - 2 days ago