13 Braeburn Ct, Livingston Twp., NJ 07039
- 4 beds |
- 3 baths
 Condominium
  Built in 2019
  10.38acre lot
 2 car garage
  $——/sqft
  Listed 11 days ago
Property Description
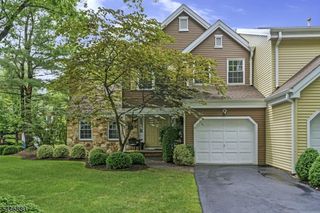
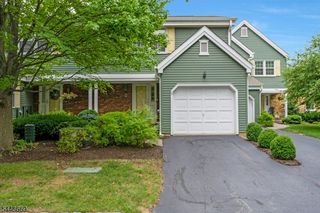
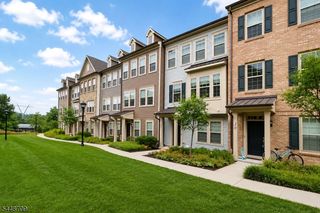
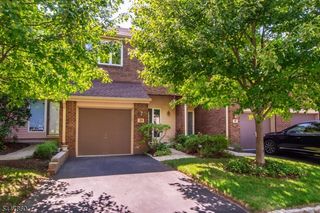
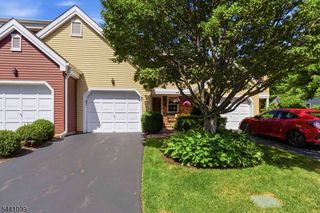
IMMACULATE & SPACIOUS 4 BED/3.1 BATH TOWNHOME FEAT. EXPANDED FLOOR PLAN IN FABULOUS CENTRAL LOCATION! Welcome to a quiet enclave of luxury townhomes tucked just minutes from Newark Academy, Barnabas Health & Route 10. With a low HOA, impeccably maintained exteriors & spacious open floor plans, 13 Braeburn ticks all the boxes for easy modern living & commuting to NYC by bus & train. Entry Level sets the tone w/ soaring 9-ft ceilings, tall windows steeped in light, attached 2-car garage, Full Bath & Bedroom w/ custom built-ins (in every closet!). Up the beautiful hardwood-&-metal staircase lies the heart of the home, open space draped in sunlight & designer touches, like the box-molding accent wall in Living Room, wall of windows & French door to balcony perfect for outdoor chill time. Upgraded Gourmet Kitchen is designed for everyday living & entertaining, feat. quartz countertops, custom cabinetry, stainless steel appliances, oversized island w/ seating for five, filtered water, and an impressive four-door pantry for exceptional storage. Amazing 4-door Pantry Closet keeps everything within reach & out of sight. The expanded floor plan enhances every level of the home, creating space for a large dining table, a built-in desk niche, & more spacious front-facing bedrooms. Primary Suite has tray ceiling, 2 custom Walk-in Closets & Bath w/ double vanity & oversized walk-in shower. 2 more Bedrooms w/ custom closets, full Bath & Laundry complete this floor. A great lifestyle choice!
- Listing Status:
- Active
- Data Last Updated:
- August 9, 2026 at 6:40AM
- Listing Office:
- KELLER WILLIAMS REALTY : 908-273-2991
- MLS ID:
- 4043664
- General: Aluminum SidingVinyl Siding
- Style: Townhouse-InteriorMulti Floor Unit
- Roofing: Asphalt Shingle
- HOA Amenities: See Remarks238.0Monthly
- County: Essex
- Driveway: Additional Parking
- Zoning: 1610-06100-0000-00030-0002-C1313
- Utilities: ElectricGas-NaturalSee Remarks
- Water: Public Water
- Sewer: Public Sewer
- Exclusions: See Addendum attached to Sellers Disclosure (last page of SD file)
This listing courtesy of KELLER WILLIAMS REALTY
Monthly Payment
- Principal & Interest $
- Property Taxes $
- Home Insurance $
- VA Funding Fee $