$1,499,000

14 Maplewood Dr, Livingston Twp., NJ 07039

  • 5 beds |
  • 3 baths
  • Property Icon Single-Family Home
  • Property Year Built Icon Built in 1951
  • Property Lot Size Icon8,276sqft lot
  • Property Parking Icon 1 car garage
  • Property Price Per Square Feet Icon $——/sqft
  • Property List Date Icon Listed 6 days ago

Property Description

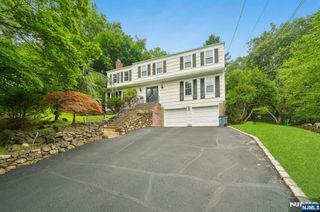
BEST VALUE in Livingston. Situated on a large lot on a quiet street this fully renovated home is just a short walk to the town center. The first floor offers a bright, open-concept layout designed for modern living, centered around a stunning chef's kitchen. The kitchen flows seamlessly into the dining and family rooms, creating an ideal space for everyday living and entertaining. An additional, versatile first-floor room with custom closets offers flexibility as a den or additional bedroom. Additional first floor benefits include a full bath with heated floor, custom mudroom with garage access, pantry, abundant storage, closets with built-in shelving, a storage room, and sliding doors leading to a new paver patio. The newly added second floor primary suite provides a private retreat with an oversized custom closet featuring built-in shelving and drawers, along with a luxurious spa-inspired bathroom. The second floor also includes three additional spacious bedrooms, a separate office that can easily be used as a sixth bedroom, a beautifully appointed hall bathroom, and a convenient upstairs laundry room. An oversized, full standing height attic with a new plywood subfloor provides exceptional additional storage space. Every major system and finish has been thoughtfully updated, including NEW HVAC, ELECTRIC, PLUMBING, WINDOWS, ROOF, SIDING, FLOORS, resurfaced driveway, landscaping, and more, offering a truly turnkey home in one of Livingston's most sought-after locations.

Listing Status:
Active
Data Last Updated:
July 28, 2026 at 8:40PM
Listing Office:
COLDWELL BANKER REALTY : 973-994-4323
MLS ID:
4042527
  • Kitchen: Center IslandPantry
  • Appliances: DishwasherKitchen Exhaust FanMicrowave OvenRange/Oven-GasWine Refrigerator
  • Flooring: TileWood
  • A/C: 1 UnitCentral Air
  • Heating: 1 UnitForced Hot AirGas-Natural
  • Fireplace: Fireplaces: 0
  • General: Vinyl SidingPatio
  • Style: Colonial
  • Parking: Parking spaces: 3
  • Roofing: Asphalt Shingle
  • County: Essex
  • Driveway: 1 Car Width
  • Zoning: 1610-01510-0000-00011-0000-
  • Utilities: Gas-Natural
  • Water: Public Water
  • Sewer: Public Sewer
  • Exclusions: As per GSMLS

This listing courtesy of COLDWELL BANKER REALTY

Monthly Payment

$Est. Payment
  • Principal & Interest $
  • Property Taxes $
  • Home Insurance $
  • VA Funding Fee $

Ready to Start a VA Loan?

Get Started Veterans United Home LoansNMLS #1907  â€ 
Interest rates used in the VA mortgage calculator are shown for illustrative purposes only. Your rate may differ based on a variety of factors, including your credit score and the current market conditions. To get your personalized interest rate, start your quote online.

Location

Similar Listings Nearby