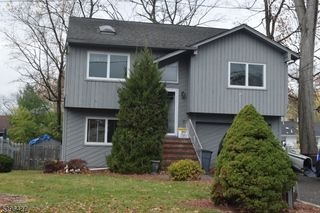
2 Millstone Dr, Livingston Twp., NJ 07039
- 4 beds |
- 2 baths
 Single-Family Home
  Built in 1954
  0.34acre lot
 2 car garage
  $——/sqft
  Listed 1 month ago
Property Description
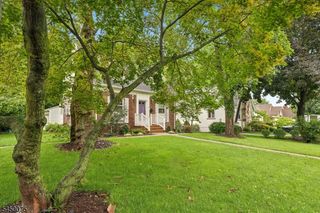
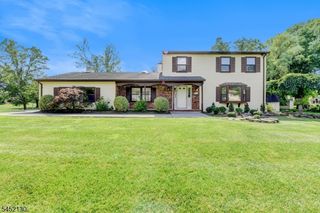
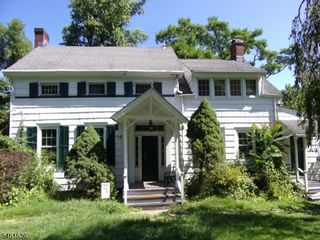
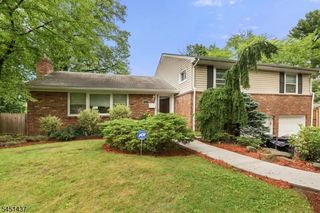
House priced to sell. Endless Potential! Offers generous living space and a flexible floorplan to accommodate a variety of lifestyles. A wonderful opportunity to customize and create the home of your dreams. Freshly painted, new windows, updated kitchen with ss appliances and quartz countertop. New primary bath. The main level features four bedrooms, eat in kitchen, laundry room, 2 full baths, dining room, fireplace in Living Room, the finished lower has plenty of room and storage including a full wall brick fireplace. Full floored attic with walk up steps, with plenty of storage. Enjoy outdoor living in the fenced backyard with a patio, perfect for relaxing or entertaining on warm summer evenings. Additional highlights include ample parking for 6 vehicles plus a two-car garage with a workshop area. Easy access to NYC transportation, with a bus stop steps away., Livingston is renowned for its top-rated schools, beautiful parks, shopping, dining and easy access to major commuting routes. The two fireplaces, flues and chimneys conveyed " as is condition " with no known defects. House sold as is
- Listing Status:
- Active
- Date Added:
- July 1, 2026
- Data Last Updated:
- August 9, 2026 at 6:40AM
- Listing Office:
- RE/MAX SELECT : 973-539-6300
- MLS ID:
- 4036356
- General: BrickWood ShingleCurbsOpenPrchPatioFencPrivSidewalkStrmWindFencVnyl
- Style: Ranch
- Parking: Parking spaces: 6
- Roofing: Asphalt Shingle
- County: Essex
- Driveway: 2 Car WidthBlacktop
- Zoning: Residential1610-00601-0000-00001-0000-
- Utilities: ElectricGas-Natural
- Water: Public WaterWater Charge Extra
- Sewer: Public SewerSewer Charge Extra
- Exclusions: Refrigerator in the basement floor
This listing courtesy of RE/MAX SELECT
Monthly Payment
- Principal & Interest $
- Property Taxes $
- Home Insurance $
- VA Funding Fee $

 New - 1 day ago