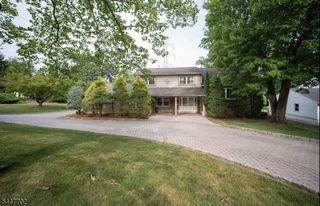
21 Maplewood Dr, Livingston Twp., NJ 07039
- 6 beds |
- 5 baths
 Single-Family Home
  Built in 2025
  8,276sqft lot
 2 car garage
  $——/sqft
  Listed 25 days ago
Property Description
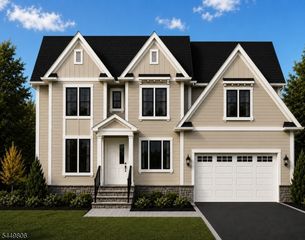
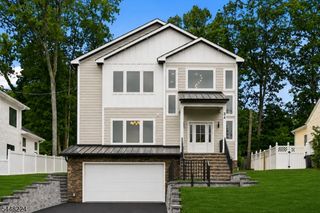
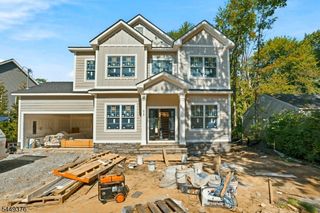
Exceptional new construction offering over 3,700 sq. ft. of beautifully finished living space across three levels in one of Livingston's most desirable neighborhoods. Situated on an approximately 8,500 sq. ft. lot, this thoughtfully designed home features 6 bedrooms, 5 full baths, and 1 half bath, blending luxury finishes with exceptional functionality. The first floor offers the flexibility today's buyers are looking for with a private en-suite bedroom, dedicated home office, formal dining room, powder room, and an expansive open-concept living area. At the heart of the home is a stunning chef's kitchen featuring premium Bertazzoni stainless steel appliances, custom cabinetry, and elegant finishes that flow seamlessly into the family room, making it ideal for both everyday living and entertaining. Upstairs, you'll find four spacious bedrooms, including a luxurious primary suite with a spa-inspired bath and an oversized walk-in closet. The fully finished basement expands the living space with an additional bedroom, full bath, wet bar, and versatile recreation area perfect for a media room, home gym, playroom, or guest suite. Thoughtfully crafted with quality workmanship and designed for modern living, this home also includes a 10-year builder's warranty for added peace of mind. Conveniently located near Livingston's top-rated schools, parks, shopping, dining, and NYC transportation, this exceptional home offers the perfect combination of luxury, comfort, and convenience.
- Listing Status:
- Active
- Data Last Updated:
- August 9, 2026 at 12:40PM
- Listing Office:
- WEICHERT REALTORS : 973-838-6200
- MLS ID:
- 4040747
- General: ConcBrdStoneVinylPatioSidewalkThermal Windows/Doors
- Style: Colonial
- Parking: Parking spaces: 4
- Roofing: Asphalt Shingle
- County: Essex
- Driveway: 2 Car WidthBlacktopOff-Street Parking
- Zoning: 1610-01508-0000-00005-0000-
- Utilities: ElectricGas-Natural
- Water: Public Water
- Sewer: Public Sewer
- Exclusions: personal items
This listing courtesy of WEICHERT REALTORS
Monthly Payment
- Principal & Interest $
- Property Taxes $
- Home Insurance $
- VA Funding Fee $

 New - 2 days ago