22 Winged Foot Drive, Livingston Twp., NJ 07039
- 3 beds |
- 2 baths |
- 2,311 sqft
 Condominium
 Built in 2000
 46.87acre lot
 2 car garage
 $400/sqft
 Listed 8 days ago
Property Description
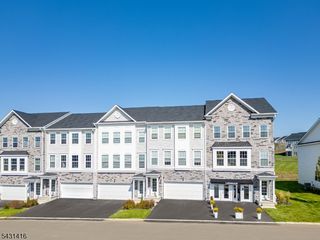
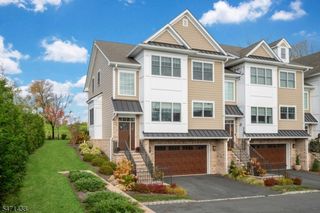
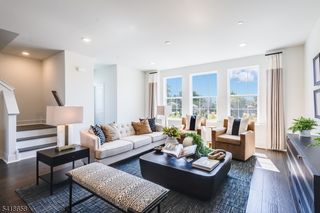
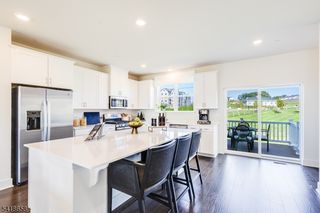
Welcome to The Fairways, Livingston's premier gated community offering luxury, convenience and exceptional amenities. This beautifully updated Brookline model townhome is filled with natural light and features a spacious open floor plan designed for comfortable living and effortless entertaining. The inviting Living and Dining Rooms flow seamlessly into a warm Family Room with a gas fireplace and direct access to a private rear deck. The updated eat-in Kitchen is appointed with custom wood cabinetry, granite countertops, breakfast bar, five-burner gas range and Sub-Zero refrigerator. Upstairs, the expansive Primary Suite offers a sitting area, walk-in closet and renovated spa-like bath with double vanity and oversized glass-enclosed shower. Two additional bedrooms and an updated hall bath complete the second level. The unfinished lower level with high ceilings offers tremendous potential for a recreation room, home gym, media room or office while providing abundant storage. Additional highlights include hardwood floors, recessed lighting, plantation shutters, first-floor laundry, powder room and attached two-car garage. Residents enjoy 24-hour gated security and resort-style amenities including a clubhouse, fitness center, outdoor pool, tennis/pickleball courts and playground. Ideally located near shopping, dining, major highways and direct NYC bus service just outside the gate, this exceptional home offers carefree living in one of Livingston's most sought-after communities.
- Listing Status:
- Active
- Date Added:
- November 13, 2026
- Data Last Updated:
- November 19, 2026 at 6:42AM
- Listing Office:
- WEICHERT REALTORS : 973-376-4545
- MLS ID:
- 4064201
- General: StoneVinyl SidingBarbequeDeckTennis CourtsThermal Windows/DoorsUnderground Lawn Sprinkler
- Style: Townhouse-InteriorMulti Floor Unit
- Pool: Association Pool
- Roofing: Composition Shingle
- HOA Amenities: ClubHousExerciseKitFacilMulSportPlaygrndPoolOtdrTennisMaintenance-Common AreaMaintenance-ExteriorSnow Removal800.0Monthly
- County: Essex
- Driveway: 2 Car WidthBlacktopOn-Street Parking
- Zoning: Residential1610-06001-0000-00008-0002-C161
- Utilities: ElectricGas-Natural
- Water: Public Water
- Sewer: Public Sewer
- Exclusions: None noted
This listing courtesy of WEICHERT REALTORS
Monthly Payment
- Principal & Interest $
- Property Taxes $
- Home Insurance $
- VA Funding Fee $

 New - 2 days ago