23 Hadrian Dr, Livingston Twp., NJ 07039
- 5 beds |
- 5 baths |
- 4,722 sqft
 Single-Family Home
  Built in 1993
  0.69acre lot
 3 car garage
  $486/sqft
  Listed 4 days ago
Property Description
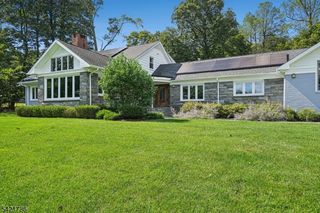
Set within Livingston's prestigious Bel Air neighborhood and perched at one of the highest points, this spectacular brick-front colonial offers the perfect balance of stately character & bright contemporary living. The approximately 6200sf residence (incl. walkout lower level) is filled w/ soaring ceilings, abundant natural light, architectural windows & sweeping views. Dramatic 2-story foyer w/ impressive curved staircase opens to gracious yet comfortable interiors. Custom built-ins & exceptional storage add warmth & functionality throughout the home. Chef's kitchen features SS appliances & excellent workspace, all flowing seamlessly to formal dining rm w/ butler's pantry - Ideal for gatherings of any size. The living room opens to a bonus room perfectly suited as study, lounge/card room. Family room offers gorgeous views, fireplace & deck access designed for effortless indoor-outdoor living. In addition, main level offers guest bedroom, full bath, laundry, powder room & entry to 3-car garage. Upstairs, the luxurious primary suite is a true retreat w/sitting room, walk-in closets, vanity area & spa-like bath. 3 more bedrooms: 1 ensuite & full hall bath complete the 2nd level. Lower level has exceptional versatility w/expansive yet compartmentalized spaces ideal for recreation, fitness, media, WFH or extended guest quarters. French doors lead to a private lushly landscaped fenced backyard. A rare opportunity to own an elegant, move-in ready home w/ top-rated schools.
- Listing Status:
- Active
- Data Last Updated:
- May 31, 2026 at 5:41PM
- Listing Office:
- COLDWELL BANKER REALTY : 973-994-4323
- MLS ID:
- 4030176
- General: BrickWoodBarbequeDeckMetal FenceUnderground Lawn Sprinkler
- Style: Colonial
- Roofing: Asphalt Shingle
- County: Essex
- Driveway: BlacktopCircular
- Zoning: 1610-02404-0000-00012-0000-
- Utilities: All UndergroundGas-Natural
- Water: Public Water
- Sewer: Public Sewer
This listing courtesy of COLDWELL BANKER REALTY
Monthly Payment
- Principal & Interest $
- Property Taxes $
- Home Insurance $
- VA Funding Fee $