26 Wilson Ter, Livingston Twp., NJ 07039
- 6 beds |
- 5 baths |
- 4,328 sqft
 Single-Family Home
 Built in 2026
 0.26acre lot
 2 car garage
 $445/sqft
 Listed 6 days ago
Property Description
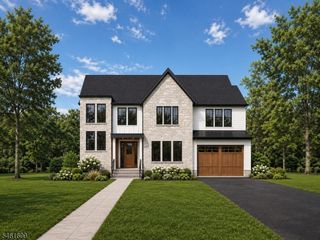
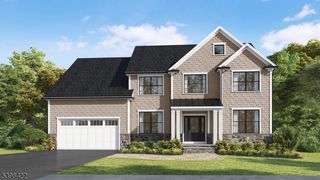
STUNNING NEW CONSTRUCTION IN LIVINGSTON! Built in 2026, this exceptional 4300 square foot 6-bedroom, 5-bath Colonial offers sophisticated finishes, thoughtful design and an ideal layout for living and entertaining. Beautiful curb appeal features a Hardie Plank and stone veneer exterior, bluestone porch, Techo-Bloc paver driveway and professionally landscaped grounds. A dramatic two-story foyer opens to elegant living spaces with 4 1/4" red oak natural hardwood floors and Andersen windows, including a spacious formal dining room perfect for hosting gatherings. The gourmet eat-in kitchen features quartz countertops, KitchenAid appliances, Zephyr hood and beverage cooler, and a large island opening to a spacious family room with gas fireplace. A first-floor bedroom offers flexibility for guests or an office with access to a full bath. Upstairs, the luxurious primary suite boasts a tray ceiling, two fitted walk-in closets and spa like bath with heated floors, soaking tub and separate shower. Generously sized additional bedrooms and convenient second-floor laundry complete this level. The finished lower level with 9-foot ceilings offers a recreation room, bedroom, full bath and storage. A beautifully landscaped, fenced backyard with privacy trees, lighting and Techo-Bloc patio provides a private outdoor retreat. Two-car garage with epoxy flooring. 10 Year Builders Warranty. Ideally located near shopping, dining and transportation!
- Listing Status:
- Active
- Data Last Updated:
- November 19, 2026 at 6:42AM
- Listing Office:
- PROMINENT PROPERTIES SIR : 973-376-8188
- MLS ID:
- 4064705
- General: Composition SidingStonePatioPrivacy FenceThermal Windows/DoorsUnderground Lawn Sprinkler
- Style: Colonial
- Roofing: Asphalt Shingle
- County: Essex
- Driveway: 2 Car WidthPaver Block
- Zoning: Res1610-03808-0000-00010-0000-
- Utilities: ElectricGas-Natural
- Water: Public Water
- Sewer: Public Sewer
This listing courtesy of PROMINENT PROPERTIES SIR
Monthly Payment
- Principal & Interest $
- Property Taxes $
- Home Insurance $
- VA Funding Fee $