32 Stratford Dr, Livingston Twp., NJ 07039
- 5 beds |
- 3 baths |
- 3,600 sqft
 Single-Family Home
  Built in 1965
  0.83acre lot
 2 car garage
  $582/sqft
  Listed 1 day ago
Property Description
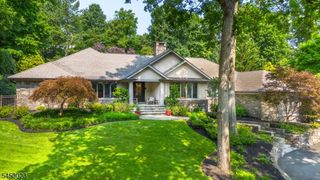
Gracious Coventry colonial set amid beautiful mature landscaping offers an exceptional combination of timeless character, generous proportions and versatile living spaces. A welcoming foyer introduces you to a special home filled with natural light and thoughtfully designed for an easy flow. The heart of the home, the kitchen offers abundant cabinetry, center island, dining area and easy access to the outdoors. Just beyond, the inviting family room is distinguished by handsome exposed beams and a bar area, creating a warm and relaxed space for gathering. The first floor also offers a dedicated home office and a private 5th bedroom w/renovated en-suite bath an ideal arrangement for guests or extended stays. A large laundry/mudroom with direct access to the garage and outdoors adds everyday convenience. Upstairs, the spacious primary suite is a serene retreat with ample closet space and a beautifully renovated bath featuring a double vanity and glass-enclosed shower. Finished lower level expands the home's versatility with space for recreation, exercise, hobbies and more. Equally impressive are the grounds. Expansive lawns and magnificent specimen trees surround the home, creating a picturesque setting with a wonderful sense of privacy, enjoyed on the deck or extended patio. Conveniently located to highly rated schools, shopping, dining, recreation, NYC transportation, major highways and airports, this exceptional location complements the home's beautiful residential setting.
- Listing Status:
- Active
- Data Last Updated:
- September 23, 2026 at 6:40AM
- Listing Office:
- COLDWELL BANKER REALTY : 973-994-4323
- MLS ID:
- 4054444
- General: BrickWoodDeckOpenPrchPatioThrmlW&DSprinklrFencVnyl
- Style: Colonial
- Roofing: Asphalt Shingle
- County: Essex
- Driveway: Blacktop
- Zoning: 1610-06500-0000-00008-0000-
- Utilities: ElectricGas-NaturalSee Remarks
- Water: Public Water
- Sewer: Public Sewer
- Exclusions: BBQChandeliers in DR & Primary Bed. Wall Mounted TVs2 LR Mirrors
This listing courtesy of COLDWELL BANKER REALTY
Monthly Payment
- Principal & Interest $
- Property Taxes $
- Home Insurance $
- VA Funding Fee $