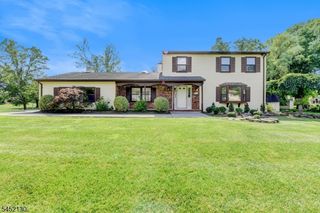
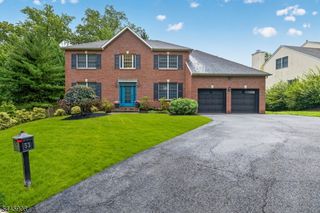
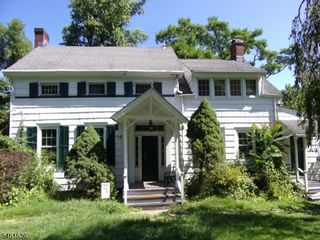
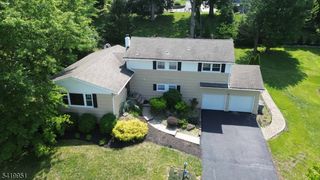
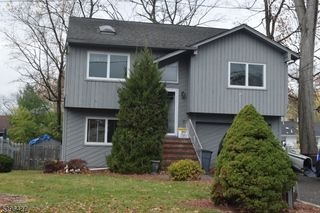
4 Elkin Dr, Livingston Twp., NJ 07039
- 4 beds |
- 2 baths
 Single-Family Home
  Built in 1959
  0.36acre lot
 2 car garage
  $——/sqft
  Listed 24 days ago
Property Description
This beautifully updated, sun-filled 4-bedroom, 2 1/2 bath home offers the ultimate blend of versatile living and modern convenience. Gleaming wood floors, recessed lighting, a sleek eat-in kitchen (2018) features stainless steel appliances, soft close drawers, a barn door and premium countertops. Thoughtfully designed, this rare oversized bilevel home has a second staircase off the kitchen that leads to the lower level. All three entry ways (rear door, garage, foyer) are floored with imported Italian tile. The primary suite features a walk in closet and updated private bath. The expansive ground-level space is complete with family room displaying full wall built ins and shelving, guest suite/ fourth bedroom, laundry, bath and direct access to the oversized two car garage and backyard. Updates include newly paved driveway in 2019, new roof & insulated all weather front door in 2020, front steps w/ maintenance free aluminum railings & paver walkway 2016, windows 2015, hot water heater in 2023, new electric panel 2017. Professionally landscaped with outdoor lighting. Located just minutes from Livingston's top-rated schools, NYC transit, houses of worship, parks and local shopping.
- Listing Status:
- Pending
- Data Last Updated:
- August 9, 2026 at 6:40AM
- Listing Office:
- KELLER WILLIAMS SUBURBAN REALTY : 973-251-0100
- MLS ID:
- 4041238
- General: BlindsCODetectFireExtgSecurSysSmokeDetTubShowr
- Master Bedroom: Full BathWalk-In Closet
- Master Bath: Stall Shower
- Kitchen: Eat-In Kitchen
- Appliances: Carbon Monoxide DetectorDishwasherDryerKitchen Exhaust FanMicrowave OvenRange/Oven-GasRefrigeratorWasher
- Dining: Dining L
- Flooring: Wood
- A/C: 1 UnitCentral Air
- Heating: 1 UnitForced Hot AirGas-Natural
- Fireplace: Fireplaces: 0
- Disability Feature: None
- General: Vinyl SidingPatioStorage Shed
- Style: Bi-Level
- Roofing: Asphalt Shingle
- County: Essex
- Driveway: Blacktop
- Zoning: Res1610-01704-0000-00026-0000-
- Utilities: All Underground
- Water: Public Water
- Sewer: Public Sewer
- Exclusions: Master bedroom light fixturekitchen island
This listing courtesy of KELLER WILLIAMS SUBURBAN REALTY
Monthly Payment
- Principal & Interest $
- Property Taxes $
- Home Insurance $
- VA Funding Fee $

 New - 1 day ago