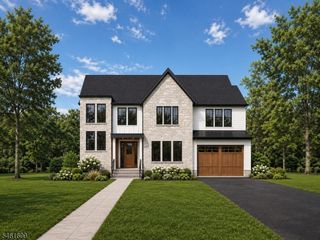
42 W Mcclellan Ave, Livingston Twp., NJ 07039
- 6 beds |
- 6 baths |
- 4,800 sqft
 Single-Family Home
 Built in 2027
 0.29acre lot
 2 car garage
 $531/sqft
 Listed 11 days ago
Property Description
Exceptional New Construction with Two-Story Family Room, Covered Patio & Pool Potential. 42 W. McClellan Avenue offers OVER 4,800 SF across three beautifully designed levels (not including garage). Thoughtfully designed by NJGCB, this is anything but a cookie-cutter new construction home. The first floor features highlight an open-concept kitchen with LARGE WATERFALL ISLAND, CUSTOM CABINETRY, an 8' x 5' WALK-IN PANTRY and HIGH-END APPLIANCE package, dramatic TWO-STORY FAMILY ROOM with wet bar, living room, GUEST EN-SUITE, powder room, custom mudroom, and COVERED RAISED PATIO WITH EXTERIOR FIREPLACE. The second floor offers four private bedroom suites, including a luxurious primary suite with SOAKING TUB, TWO CUSTOM WALK-IN CLOSETS plus a BALCONY overlooking the PRIVATE WOODED BACKYARD with 6ft FENCE and future pool area. The finished walkout basement adds a bedroom, full bath, HOME GYM, MEDIA ROOM, REC AREA WITH WET BAR, and utility/storage. With room for a pool, two-car garage, generous ceiling heights, and exceptional indoor-outdoor living, this custom-designed home offers an opportunity to create something truly special.
- Listing Status:
- Active
- Data Last Updated:
- October 27, 2026 at 12:40AM
- Listing Office:
- COMPASS NEW JERSEY, LLC : 973-310-6816
- MLS ID:
- 4059487
- General: Composition SidingStonePatioFencPrivSprinklrFencVnyl
- Style: Custom HomeColonialContemporary
- Parking: Parking spaces: 4
- Roofing: Asphalt ShingleMetal
- County: Essex
- Driveway: 2 Car Width
- Zoning: 1610-01001-0000-00023-0000-
- Utilities: ElectricGas-Natural
- Water: Public Water
- Sewer: Public Sewer
This listing courtesy of COMPASS NEW JERSEY, LLC
Monthly Payment
- Principal & Interest $
- Property Taxes $
- Home Insurance $
- VA Funding Fee $