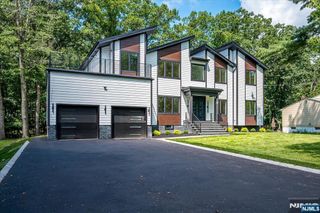
52 W Hobart Gap Road, Livingston, NJ 07039
- 6 beds |
- 7 baths
 Single-Family Home
 Built in ——
 —— sqft lot
 —— car garage
 $——/sqft
 Listed 10 days ago
Property Description
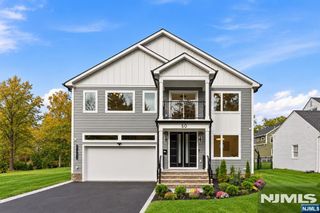
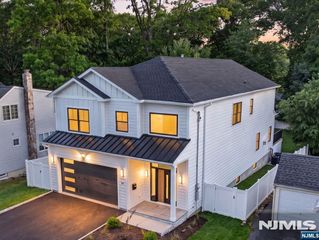
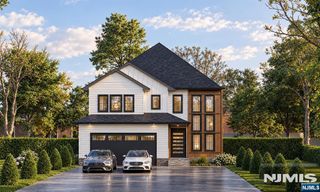
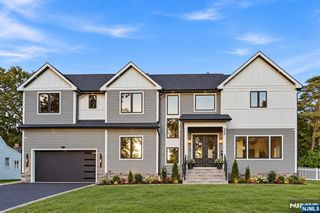
A STRIKING MODERN COLONIAL designed for elevated everyday living, offering 6 Beds, 6.5 Baths & approx. 4,621 sq ft of finished living space across 3 beautifully appointed levels on a 0.24 acre lot in Livingston. 9-ft ceilings throughout create an impressive sense of scale, complemented by 7.5" wide-plank white-oak hardwood floors, custom millwork & a statement white-oak staircase. The family room features a dramatic 12-ft ceiling & stunning gas fireplace, opening to a chef's kitchen w/ professional-grade appliances, semi-custom cabinetry, oversized quartz island w/ seating & WIP. Formal dining room, private office, ensuite guest bedroom, powder room & mudroom complete the main level. Upstairs, the primary suite offers a large WIC & spa bath w/ soaking tub, glass shower, double vanity & toilet closet, plus 3 additional ensuite bedrooms w/ WICs & Laundry Room. Finished WALK-OUT basement features expansive recreation room, wet bar, home gym & ensuite bedroom w/ WIC. Composite deck, covered front porch, 2-car EV-ready garage, multi-zone HVAC, security/sound/network prewiring & landscaped yard. Spring 2027 completion w/ opportunity to customize.
- Listing Status:
- Active
- Date Added:
- October 16, 2026
- Data Last Updated:
- October 26, 2026 at 8:58PM
- Listing Office:
- Premiumone Realty : 908-445-5546
- Listing Agent:
- Danielle G Genovese : 973-250-8682
- MLS ID:
- 26039572

- Pool: None
- Parking: AttachedGar Opener
- County: ESSEX
- View: View
- Ownership: Private
This listing courtesy of Danielle G Genovese , Premiumone Realty
Monthly Payment
- Principal & Interest $
- Property Taxes $
- Home Insurance $
- VA Funding Fee $

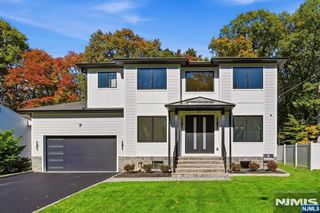
 New - 3 days ago