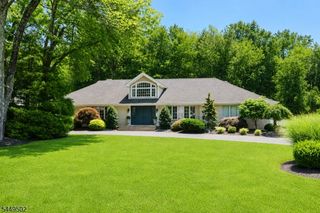
59 Tremont Ter, Livingston Twp., NJ 07039
- 5 beds |
- 5 baths
 Single-Family Home
  Built in 1968
  0.35acre lot
 2 car garage
  $——/sqft
  Listed 2 months ago
Property Description
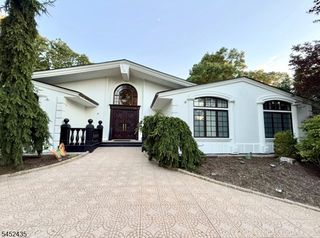
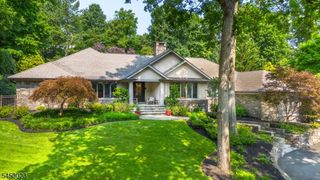
Perched elegantly on a hill on a premier street in Livingston's sought-after Broadlawn section, this stunning 5BR, 5.1BA Colonial has been completely renovated from the frame up with no detail spared. Offering 4,700+ sq ft of finished space, including basement, the home boasts immense curb appeal with a grand glass-panel entry, neutral-stained red oak floors, and LED lighting throughout. The open-concept main floor features elegant coffered ceilings in the living and dining rooms, a wet bar with a wine fridge, and a coveted en-suite bedroom. The gourmet kitchen is equipped with state-of-the-art appliances and a massive center island, flowing seamlessly into the breakfast room with a gas fireplace. Sliders open to a paver patio overlooking a level, private .35-acre yard. A functional mudarea with built-ins, a large pantry, and garage access completes this level.Upstairs features a convenient laundry room and 4 bedrooms, including a junior en-suite and a luxurious primary retreat with a walk-in closet and spa-like bath with a soaking tub and oversized shower. The finished lower level expands the home with two expansive recreation rooms and a full bath.Perfectly located near Livingston's top-rated schools, houses of worship, dining, recreation, and NYC transportation. Truly a turn-key masterpiece ready for the most discerning buyer to move right in!
- Listing Status:
- Active
- Data Last Updated:
- August 9, 2026 at 12:40PM
- Listing Office:
- COMPASS NEW JERSEY, LLC : 973-310-6816
- MLS ID:
- 4030823
- General: StoneStuccoVinyl SidingMetal FencePatioThermal Windows/DoorsUnderground Lawn Sprinkler
- Style: Colonial
- Roofing: Asphalt Shingle
- County: Essex
- Driveway: 2 Car Width
- Zoning: 1610-03403-0000-00016-0000-
- Utilities: ElectricGas-Natural
- Water: Public Water
- Sewer: Public Sewer
This listing courtesy of COMPASS NEW JERSEY, LLC
Monthly Payment
- Principal & Interest $
- Property Taxes $
- Home Insurance $
- VA Funding Fee $

 New - 2 days ago