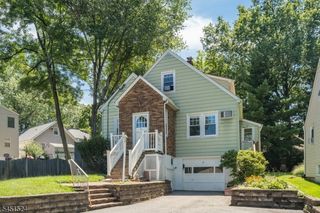
63 Hazel Ave, Livingston Twp., NJ 07039
- 3 beds |
- 2 baths
 Single-Family Home
  Built in 1951
  7,841sqft lot
 1 car garage
  $——/sqft
  Listed 12 days ago
Property Description
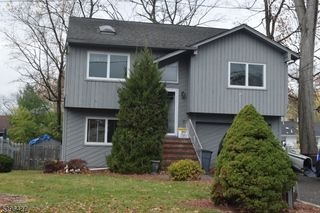
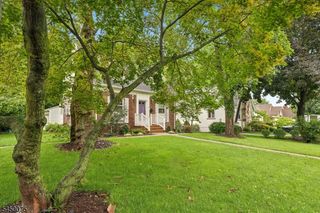
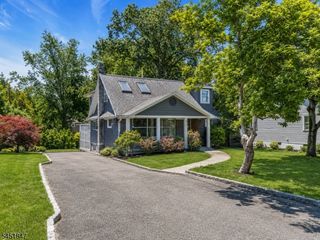
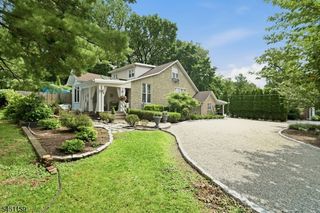
This charming ranch delivers the ease of single-level living with the bonus of a fully finished basement that nearly doubles the usable space. A landscaped front yard and a paver walkway set the tone with its curb appeal, while the attached one-car garage adds everyday convenience. As you head inside, a sun-drenched living room greets you with an expansive picture window that fills the space with natural light as it flows seamlessly into the formal dining room, creating a gracious setting for entertaining. The kitchen offers a functional layout with ample cabinetry and a window overlooking the yard. Three well-proportioned bedrooms and a full bathroom round out the main level, with the primary bedroom generously sized and a secondary bedroom featuring an oversized window arrangement that fills the room with light. The finished basement is a world of its own: a sprawling family room anchors the lower level, complemented by a separate dinette, a dedicated office space, and a Florida kitchen ready for entertaining. A full bathroom on this level keeps everything self-contained, and the laundry room offers plenty of additional storage. Outside enjoy a fully fenced backyard with a storage shed: the perfect setting for summer gatherings or simply unwinding under the open sky. Just a block from local bus routes for easy commuting, this ranch lives much larger than it looks and is ready for its next chapter.
- Listing Status:
- Active
- Date Added:
- August 1, 2026
- Data Last Updated:
- August 9, 2026 at 6:40AM
- Listing Office:
- KELLER WILLIAMS REALTY : 908-233-8502
- MLS ID:
- 4043347
- General: Vinyl SidingMetal FencePrivacy FenceStorage Shed
- Style: Ranch
- Roofing: Asphalt Shingle
- County: Essex
- Driveway: 1 Car Width
- Zoning: 1610-01304-0000-00051-0000-
- Utilities: Gas In Street
- Water: Public Water
- Sewer: Public Sewer
This listing courtesy of KELLER WILLIAMS REALTY
Monthly Payment
- Principal & Interest $
- Property Taxes $
- Home Insurance $
- VA Funding Fee $

 New - 1 day ago