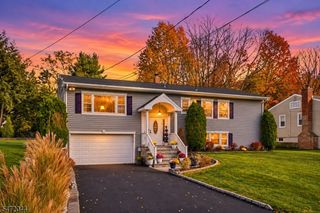
8 Longview Rd, Livingston Twp., NJ 07039
- 4 beds |
- 3 baths
 Single-Family Home
 Built in 1942
 10,019sqft lot
 1 car garage
 $——/sqft
 Listed 7 days ago
Property Description
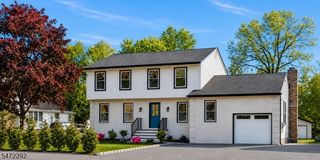
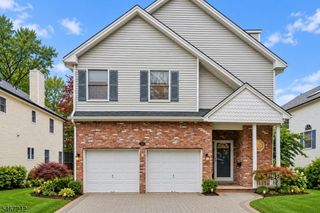
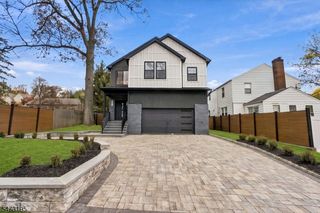
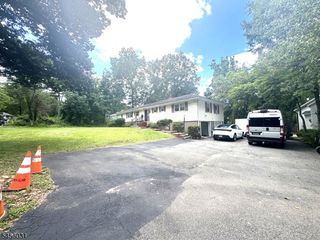
Welcome to 8 Longview Road, Livingston, NJ! Nestled in the desirable Burnet Hill section, this beautifully renovated and expanded Cape Cod offers approximately 3,832 sq. ft. of living space, featuring 4 bedrooms and 3 full bathrooms. Thoughtfully designed with an inviting open-concept layout, the home boasts spacious living and family rooms, a formal dining area, and a stunning modern kitchen featuring a full slab quartz countertop and Bosch appliances. Enjoy the convenience of a first-floor bedroom, beautifully updated bathrooms, and a versatile finished lower level. Step outside to a generous backyard featuring an above-ground pool, gazebo, and ample space for outdoor entertaining. Complete with an attached garage and additional parking, this exceptional home seamlessly blends timeless charm, modern elegance, and everyday functionality. Your opportunity to own a beautifully renovated home in one of Livingston's sought-after neighborhoods is here! Don't just imagine your next chapter - make it a reality. Schedule your private showing today and discover everything 8 Longview Road has to offer!
- Listing Status:
- Active
- Data Last Updated:
- November 19, 2026 at 5:40AM
- Listing Office:
- EXODUS REAL ESTATE : 732-737-9013
- MLS ID:
- 4064525
- General: See RemarksVinyl Siding
- Style: Cape Cod
- Pool: Above Ground
- Parking: Parking spaces: 4
- Roofing: See Remarks
- HOA Amenities: Pool-Outdoor
- County: Essex
- Driveway: 1 Car Width
- Zoning: 1610-05601-0000-00035-0000-
- Utilities: Gas-Natural
- Water: Public Water
- Sewer: Public Sewer
- Exclusions: Above Ground Pool
This listing courtesy of EXODUS REAL ESTATE
Monthly Payment
- Principal & Interest $
- Property Taxes $
- Home Insurance $
- VA Funding Fee $

 New - 1 day ago