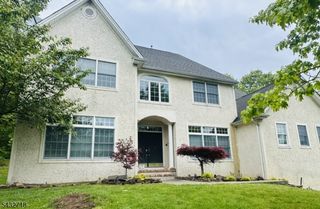
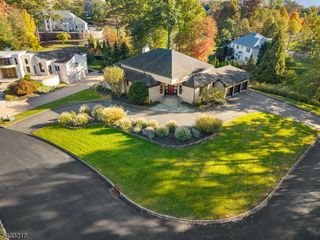
12 Sandalwood Dr, Livingston Twp., NJ 07039
- 5 beds |
- 4 baths
 Single-Family Home
  Built in 1985
  0.63acre lot
 2 car garage
  $——/sqft
  Listed 5 days ago
Property Description
Nestled on a beautifully landscaped property in one of Livingston's most desirable neighborhoods, this custom-built 12-room home offers exceptional space, quality craftsmanship, and resort-style outdoor living. Built with steel beam construction and premium all-plywood 2x6 framing with enhanced insulation for added durability and efficiency, the home features 5 bedrooms and 4.1 baths with a versatile layout ideal for entertaining and everyday living. The main level offers a gracious living room, formal dining room, oversized family room with fireplace and custom built-ins and wet bar, spacious eat-in kitchen with center island and breakfast area, plus a desirable first-floor bedroom/in-law suite. A sunroom overlooking the backyard provides the perfect year-round retreat. The second level features generously sized bedrooms including a remarkable primary suite with spa-like bath featuring a soaking tub, oversized shower, dual vanities, Skylights and multiple walk-in closets. The finished walk-out basement offers expansive recreation space with direct access to the private backyard oasis complete with an in-ground oversized pool, hot tub, patio areas, and oversized deck surrounded by mature landscaping with in-ground sprinklers. Additional highlights include 3-zone HVAC, oversized garage, and abundant storage throughout. Located very near houses of worship. A rare opportunity to own a truly custom home with outstanding indoor and outdoor living spaces in sought-after Livingston.
- Listing Status:
- Active
- Date Added:
- May 29, 2026
- Data Last Updated:
- May 31, 2026 at 9:43PM
- Listing Office:
- BHHS JORDAN BARIS REALTY : 973-736-1600
- MLS ID:
- 4029934
- General: BrickCedarSidBarbeque
- Style: Colonial
- Pool: HeatedIn-Ground Pool
- Parking: Parking spaces: 4
- Roofing: Asphalt Shingle
- County: Essex
- Driveway: 2 Car Width
- Zoning: 1610-02200-0000-00084-0000-
- Utilities: Gas-Natural
- Water: Public Water
- Sewer: Public Sewer
This listing courtesy of BHHS JORDAN BARIS REALTY
Monthly Payment
- Principal & Interest $
- Property Taxes $
- Home Insurance $
- VA Funding Fee $

 New - 1 day ago