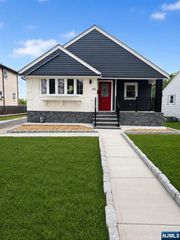
132 Charlton Avenue, Lodi, NJ 07644
- 2 beds |
- 2 baths
 Ranch Property
  Built in ——
  —— sqft lot
  2 car garage
  $——/sqft
  Listed 2 days ago
Property Description
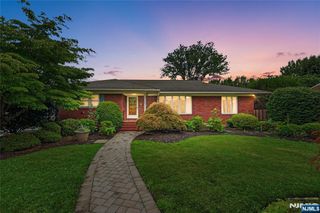
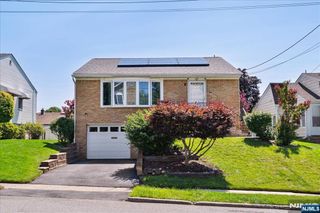
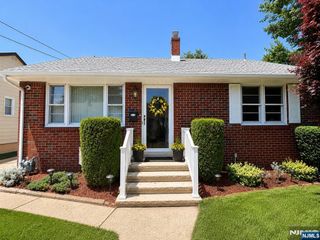
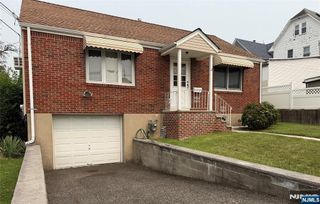
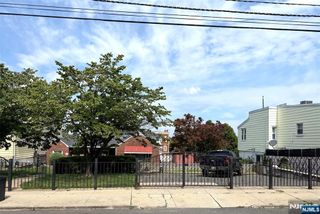
Move In Ready Charming Updated Two-Bedroom Ranch with Finished Basement & Expansion Potential Move right into this beautifully maintained two-bedroom ranch offering modern updates, flexible living space, and room to grow. The inviting main level features a bright and spacious living room enhanced by a new bay window that fills the home with natural light. The updated kitchen boasts granite countertops, stainless steel appliances, and plenty of cabinet space, while the renovated full bathroom, newer windows and doors, and hardwood floors throughout the first floor add style and comfort. The fully finished basement provides exceptional additional living space, complete with a large family room, a private office or guest room, a brand-new full bathroom, plus a utility room and ample storage. A walk-up attic offers outstanding potential for future expansion, making it easy to customize the home to fit your needs. Additional updates include central air conditioning, forced hot air heat, and a newer hot water heater for year-round comfort and efficiency. Outside, enjoy a detached two-car garage, an oversized driveway with parking for up to six vehicles, and a spacious backyard that's perfect for entertaining, gardening, or simply relaxing. Combining tasteful updates, versatile living areas, and exciting expansion possibilities, this move-in ready home is a wonderful opportunity you won't want to miss.
- Listing Status:
- Active
- Date Added:
- July 27, 2026
- Data Last Updated:
- July 29, 2026 at 4:58PM
- Listing Office:
- Terrie O'Connor Realtors-Hasbrouck Heights : 201-288-0004
- Listing Agent:
- Thomas Corrente : 201-390-0888
- MLS ID:
- 26027369

- Pool: None
- Parking: Detached
- County: BERGEN
- View: NorthView
- Ownership: Private
This listing courtesy of Thomas Corrente , Terrie O'Connor Realtors-Hasbrouck Heights
Monthly Payment
- Principal & Interest $
- Property Taxes $
- Home Insurance $
- VA Funding Fee $