686 Meyersville Rd, Long Hill Twp., NJ 07933
- 4 beds |
- 3 baths
 Single-Family Home
 Built in 1900
 2.32acre lot
 2 car garage
 $——/sqft
 Listed 11 days ago
Property Description
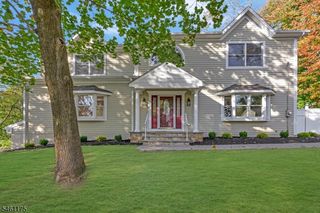
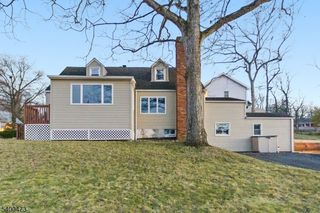
Graceful interiors, beautifully renewed spaces, and 2.32 acres of natural beauty give this circa-1900 Gillette Colonial a distinctive presence. Bordering a tranquil nature reserve with nearby hiking trails, the property offers a scenic setting with space to unwind. Featuring 4 bedrooms and 3.5 baths, this extensively renovated home blends timeless character with modern comfort. The kitchen takes center stage with quartz countertops, custom cabinetry, and high-end appliances, complemented by an adjoining dining area ideal for everyday meals and entertaining. Chandeliers, high-end engineered hardwood flooring, fresh paint, and recessed lighting create a polished setting throughout. An enclosed heated front porch offers home office potential, while the main level offers a living room, dining room, powder room, and laundry/mudroom. Three bedrooms occupy the second floor, including one with an ensuite bath, plus a separate hall bath. The third-floor primary suite provides a private retreat with a luxurious bath. Updated tile, vanities, and fixtures enhance the bathrooms. Major improvements include premium Hardie Board siding, most windows replaced, new roof shingles, enhanced insulation, updated doors and baseboards, and upgraded HVAC with an additional attic system. A detached two-car garage with workshop, built in 2016, adds versatility. Convenient access to the Gillette train station completes this appealing blend of historic charm, thoughtful updates, and natural surroundings.
- Listing Status:
- Active
- Data Last Updated:
- October 26, 2026 at 10:40PM
- Listing Office:
- WEICHERT REALTORS : 908-757-7780
- MLS ID:
- 4059078
- General: See Remarks
- Style: Colonial
- Roofing: Asphalt Shingle
- County: Morris
- Driveway: 2 Car WidthBlacktopCrushed Stone
- Zoning: Residential2330-14602-0000-00014-0000-
- Utilities: ElectricGas-Natural
- Water: Public Water
- Sewer: Public Sewer
This listing courtesy of WEICHERT REALTORS
Monthly Payment
- Principal & Interest $
- Property Taxes $
- Home Insurance $
- VA Funding Fee $