3 Cobblewood Ct, Lopatcong Twp., NJ 08865
- 4 beds |
- 2 baths
 Single-Family Home
  Built in 1996
  0.74acre lot
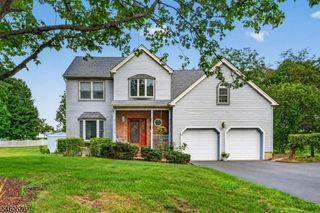
 2 car garage
  $——/sqft
  Listed 9 days ago
Property Description
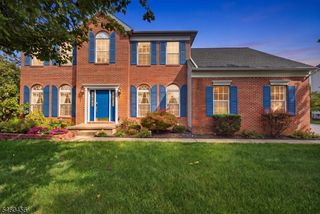
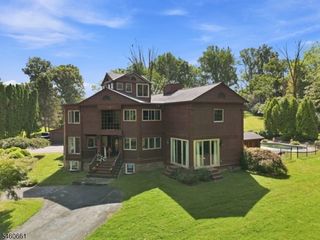
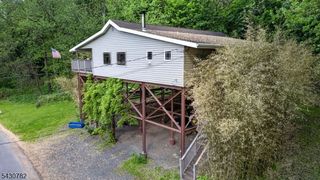
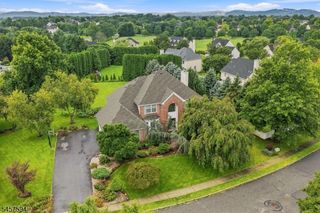
WOW! This is the Perfect Opportunity to own a 4 BR, 2.5 Bath Col within the HIGHLY SOUGHT AFTER "Meadowview Estates" Community! Fabulous 4 BR, 2.5 Bath Col Nestled on a .74 ACRE Lot on a CUL-DE-SAC Street within the Gently Rolling Hills of SCENIC Lopatcong Twp! The interior offers a very comfortable floor plan with an OPEN & SPACIOUS Concept! Main Lvl: Foyer, LR, DR, KIT, BRKFST, FR, Laundry & Powder Rm! 2nd Lvl: Primary BR w/EN-SUITE Bath, 3 Add'l BRs & Main Hall Bath! The CENTER ISLAND Kit & SUN-FILLED Breakfast Rm Areas flow seamlessly into the Family Rm easily making these areas the Heart of this Home! PRIMARY BR with 2 Sep "STEP-IN" Closets & a Private Full ENSUITE BATH! The En-suite Bath Boasts a JETTED Tub w/TILE Surround & Separate Shower Stall! Some other features include MOLDINGS, HARDWOOD Flooring, W/B FIREPLACE, a 1st flr LAUNDRY/MUD Rm with Sink, 2 Car GAR, Pull Down To Attic, BSMT, Public Utilities, great outdoor space, a POOL and a BRAND-NEW ROOF (Installed 7/26!) All KIT appliances are Incl'd! This home offers Great outdoor spaces including a DECK, a PAVER PATIO and a POOL! This lot is backed by a Beautiful MATURE TREE Line providing Year-Round Privacy! The Lot is Level and Open! Yard Shed Included! NEW HEAT PUMP & Hot Water Heater just 2 years Ago! NATURAL GAS is AVAILABLE IN THE STREET! Sidewalks & Streetlamps throughout the Neighborhood! Located Just MINUTES to COMMUTER Rts & Most CONVENIENCES! Get Ready to pack! You Can Finally Say..."Honey, We are HOME!"
- Listing Status:
- Active
- Date Added:
- September 17, 2026
- Data Last Updated:
- September 23, 2026 at 6:41PM
- Listing Office:
- WEICHERT REALTORS : 908-454-1717
- MLS ID:
- 4052539
- General: Vinyl SidingCurbsDeckPatioSidewalkStorage ShedThermal Windows/Doors
- Style: Colonial
- Pool: Above Ground
- Parking: Parking spaces: 6
- Roofing: Asphalt Shingle
- County: Warren
- Driveway: 2 Car WidthBlacktop
- Zoning: R1503015-00086-0001-00029-0000-
- Utilities: Gas In Street
- Water: Public Water
- Sewer: Public Sewer
- Exclusions: washer/dryer negotiable
This listing courtesy of WEICHERT REALTORS
Monthly Payment
- Principal & Interest $
- Property Taxes $
- Home Insurance $
- VA Funding Fee $