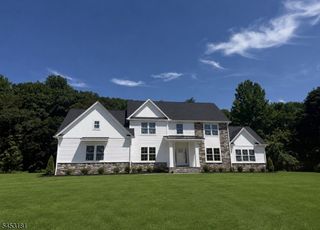
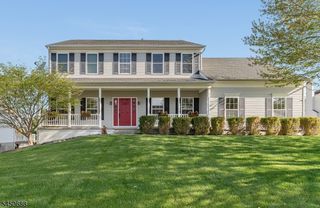
5 Mountain View Rd, Lopatcong Twp., NJ 08865
- 4 beds |
- 2 baths |
- 3,497 sqft
 Single-Family Home
 Built in 2008
 0.48acre lot
 2 car garage
 $214/sqft
 Listed 1 month ago
Property Description
Welcome to Scenic Ridge Estates, where space, comfort and a versatile floor plan come together in this beautifully situated 4-bedroom, 2.5-bath Colonial home. Built in 2008 and offering approximately 3,497 sq. ft., this home is set on a desirable corner lot and welcomes you with a dramatic two-story foyer. The impressive family room features a wood burning fireplace and abundant natural light, creating an inviting space for everyday living. The spacious kitchen offers oak 42" cabinetry with a center island, breakfast bar, pantry and a separate eat-in breakfast room. A first-floor den provides flexibility for a home office or study, while a conveniently located first-floor laundry room adds to the home's functionality. Upstairs, the generously sized primary suite features walk-in closets and a private bath with dual vanities, soaking tub and separate stall shower. Three additional bedrooms and a full bath complete the second level. Additional highlights include a two-car garage and two carwide driveway, brand-new walkway and full unfinished walk-out basement, offering tremendous potential for future additional recreation space. Outside, enjoy a deck overlooking the backyard, hot tub and above-ground pool and patio providing the perfect setting for warm-weather entertaining and relaxation. A spacious home with a great layout and plenty of room to make it your own.
- Listing Status:
- Active
- Date Added:
- October 3, 2026
- Data Last Updated:
- November 19, 2026 at 6:42AM
- Listing Office:
- RE/MAX INSTYLE : 609-303-3456
- MLS ID:
- 4056429
- General: BrickVinyl SidingDeckHot TubPatio
- Style: Colonial
- Pool: Above Ground
- Roofing: Asphalt Shingle
- HOA Amenities: Pool-Outdoor
- County: Warren
- Driveway: 2 Car WidthBlacktopDriveway-Exclusive
- Zoning: 3015-00002-0000-00022-0024-
- Utilities: All Underground
- Water: Public Water
- Sewer: Public Sewer
- Exclusions: See Exclusion Form
This listing courtesy of RE/MAX INSTYLE
Monthly Payment
- Principal & Interest $
- Property Taxes $
- Home Insurance $
- VA Funding Fee $