802 Charles Road, Lopatcong, NJ 08865
- 3 beds |
- 2 baths |
- 1,407 sqft
 Single-Family Home
 Built in 1960
 0.27acre lot
 2 car garage
 $326/sqft
 Listed 1 day ago
Property Description
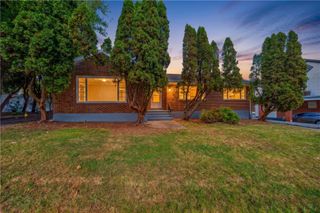
Welcome Home for the Holidays! Discover this beautiful 3-bedroom, 2-full-bath brick ranch nestled on a desirable corner lot in Lopatcong Township! Offering the perfect blend of charm, comfort, and convenience, this home features a wonderful layout designed for easy one-floor living. Step inside to find hardwood floors throughout most of the home, a spacious living room with a cozy ventless gas stove, and a beautiful kitchen featuring cherry cabinetry and a gas range for those who love to cook! The dining room flows effortlessly to a covered rear patio overlooking the private backyard, perfect for relaxing or entertaining. A welcoming covered front porch adds even more charm! Additional highlights include central air, economical gas heat, a 2-car garage with pull-down attic access for extra storage, and a full basement offering endless possibilities! With so much to offer, this home is ready for your personal touch. Conveniently located near shopping, dining, and major commuting routes. Make this charming ranch your new home just in time for the holidays! Home is being sold AS-IS as part of an estate sale.
- Listing Status:
- Active
- Data Last Updated:
- November 19, 2026 at 6:23AM
- Listing Office:
- RE/MAX Real Estate : (610) 691-6100
- MLS ID:
- 788158
- General: PorchPatio
- Style: Ranch
- Parking: AttachedGarageOff StreetGarage Door Opener
- Roofing: AsphaltFiberglass
- General: BrickVinyl Siding1Basement
- Originating MLS: HIGH_LHI
- School District: Phillipsburg
- County: Other
- Zoning: R75
- Utilities: Circuit Breakers
- Water: Public
- Sewer: Public Sewer
- Source: HIGH_LHI
- Ownership: Fee Simple
This listing courtesy of RE/MAX Real Estate
Monthly Payment
- Principal & Interest $
- Property Taxes $
- Home Insurance $
- VA Funding Fee $