10 PEPPERMINT DR, Lumberton, NJ 08048
- 3 beds |
- 3 baths |
- 2,028 sqft
 Town Home
  Built in 2005
  2,178sqft lot
 1 car garage
  $182/sqft
  Listed 15 days ago
Property Description
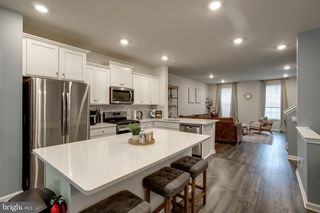
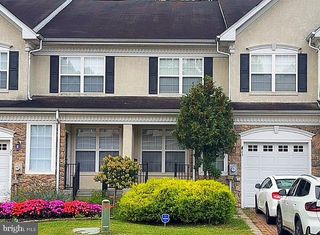
Welcome to 10 Peppermint Drive, Lumberton, NJ—a beautifully maintained brick-front townhome nestled in the highly sought-after Country Estates community. Offering 3 spacious bedrooms, 2.5 bathrooms, and a thoughtfully designed layout, this home combines elegance, comfort, and convenience. Step inside the grand two-story foyer and immediately appreciate the open-concept living and dining areas, perfect for both everyday living and entertaining. The updated kitchen is sure to impress with 42-inch maple cabinetry, granite countertops, a decorative tile backsplash with inlay, breakfast bar seating, recessed lighting, rich hardwood flooring, and elegant crown molding. A convenient powder room and attached one-car garage complete the main level. Upstairs, retreat to the spacious primary suite featuring tray ceilings, crown molding, a ceiling fan, dual closets including a large walk-in closet, and a luxurious en-suite bathroom complete with a tiled shower, relaxing Jacuzzi tub, and dual vanity. Two additional generously sized bedrooms, including one with its own walk-in closet, a full hall bathroom, and a conveniently located second-floor laundry room provide comfort and functionality for the entire household. The living space continues into the fully finished basement, offering endless possibilities as a media room, game room, home office, fitness area, or playroom. Step outside through the dining area onto the oversized 15' x 16' pressure-treated deck, the perfect setting for morning coffee, outdoor dining, or relaxing with a glass of wine while enjoying the peaceful surroundings. Ideally located just minutes from shopping, restaurants, parks, and major highways, this home offers an easy commute to Philadelphia, New York City, and Joint Base McGuire-Dix-Lakehurst. Don't miss this incredible opportunity to own a move-in ready home in one of Lumberton's most desirable communities. Schedule your private showing today and discover everything this exceptional property has to offer!
- Listing Status:
- Active
- Data Last Updated:
- August 8, 2026 at 7:16AM
- Listing Office:
- HomeSmart First Advantage Realty : 8563633000
- Listing Agent:
- THERESA AKUNNA NKWOALA : 8622375529
- MLS ID:
- NJBL2117286

- General: Above GradeBelow Grade
- Style: Colonial
- Roofing: Asphalt
- General: Stick Built2Concrete Perimeter
- HOA Amenities: 228.95Quarterly
- Originating MLS: BRIGHT_MAIN
- School District: LUMBERTON TOWNSHIP PUBLIC SCHOOLS
- County: BURLINGTON-NJ
- Zoning: RES17-00022 02-00304
- Water: Public
- Sewer: Public Sewer
- Source: BRIGHT_MAIN
This listing courtesy of THERESA AKUNNA NKWOALA , HomeSmart First Advantage Realty
Monthly Payment
- Principal & Interest $
- Property Taxes $
- Home Insurance $
- VA Funding Fee $

 New - 2 days ago