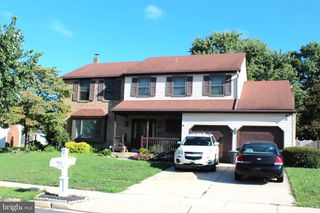
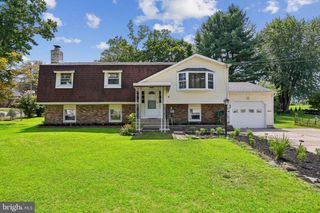
29 HARROGATE DR, Lumberton, NJ 08048
- 4 beds |
- 3 baths |
- 2,392 sqft
 Single-Family Home
  Built in 1989
  0.25acre lot
 2 car garage
  $255/sqft
  Listed 1 month ago
Property Description
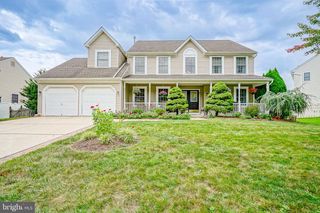
Open house Sunday 9/27 1:00-3:00 Welcome to this charming colonial home set in the desirable Bobbys Run community! Step inside and be greeted by the beautiful wrought iron and wood railing staircase, cathedral ceilings and natural light throughout the home. Homeowners have lovingly cared for this well-maintained home and recently added favored updates including EV charger in garage and whole house water filter and softener. Large eat in kitchen with plenty of cabinet space, granite counters, stainless steel appliances including Miele dishwasher, oversized pantry. Kitchen flows into family room with gas fireplace, access to your bonus screened in porch (new ceiling fan 2024) to comfortably enjoy morning coffee or cozy spot for end of day. Upstairs your primary suite is your private sanctuary with vaulted ceiling, walk in closet and recently refurbished bath with double sink vanity and tiled shower. Three ample size bedrooms and guest bath complete this floor. Full basement with partial finished space to make your exercise area or place to watch your favorite shows. Still, plenty of storage and laundry area with LG washer and dryer. Plenty of curb appeal, lawn sprinkler system with smart module. Near local park and school, easy access to highways, 38,295, NJ turnpike makes for easy commute. Convenient to Joint Base McGuire.
- Listing Status:
- Active
- Date Added:
- August 9, 2026
- Data Last Updated:
- September 24, 2026 at 1:19AM
- Listing Office:
- RE/MAX Diamond Realtors : 7322971100
- Listing Agent:
- Patricia L Leopold : 7328742321
- MLS ID:
- NJBL2117334

- General: SidewalksAbove GradeBelow Grade
- Style: Colonial
- Other Structures: PorchScreened
- General: Aluminum Siding2Concrete Perimeter
- Originating MLS: BRIGHT_MAIN
- School District: LUMBERTON TOWNSHIP PUBLIC SCHOOLS
- County: BURLINGTON-NJ
- Zoning: R2.517-00019 24-00015
- Fencing: Fully
- Water: Public
- Sewer: Public Sewer
- Source: BRIGHT_MAIN
This listing courtesy of Patricia L Leopold , RE/MAX Diamond Realtors
Monthly Payment
- Principal & Interest $
- Property Taxes $
- Home Insurance $
- VA Funding Fee $