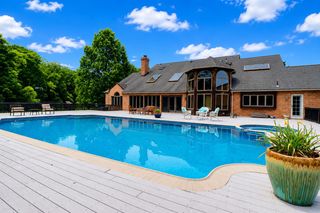
3 HOPEWELL AVE, Lumberton, NJ 08048
- 5 beds |
- 6 baths |
- 7,550 sqft
 Single-Family Home
  Built in 1989
  4.17acre lot
 8 car garage
  $238/sqft
  Listed 12 days ago
Property Description
Welcome to this extraordinary custom-renovated estate situated on 4.17 private acres in Lumberton, New Jersey. Offering over 7,550 square feet of thoughtfully designed living space, this one-of-a-kind residence blends luxury, comfort, and resort-style living. The impressive exterior showcases a custom steel front door, standing seam metal porch roof, paver walkways, landscape lighting, premium vertical vinyl siding, and an oversized four-car garage. A highly desirable private in-law suite above the garage includes a bedroom, full bath, and kitchenette-ideal for multigenerational living, guests, or a home office. Inside, hardwood flooring, soaring cathedral ceilings, custom millwork, recessed lighting, and two electric fireplaces create a warm and elegant atmosphere. The chef's kitchen is the centerpiece of the home, featuring Taj Mahal quartzite countertops, dual oversized islands including a waterfall island, custom cabinetry, multiple pantries, double beverage refrigerators, microwave drawer, professional-grade stainless appliance package with an eight-burner range, double wall ovens, and an imported Italian pot filler.The stunning family room offers a floor-to-ceiling stackstone fireplace with walnut mantel, elegant wrought iron railings, and a sophisticated wet bar. The first-floor primary suite serves as a private retreat with a custom walk-in closet and spa-inspired bath featuring a two-person red light therapy sauna, soaking tub, illuminated mirrors, and oversized walk-in shower with rainfall showerhead.The finished walk-out basement adds exceptional flexibility with a full bath and direct backyard access. Outside, enjoy your own private resort featuring over 3,800 square feet of Trex decking, 3,600 square feet of ColdTek stamped concrete, a fiberglass inground pool with attached spa, outdoor snack bar, and fully equipped outdoor kitchen. Additional highlights include a new roof, multi-zone HVAC systems, Andersen windows and doors, 600+ amp electrical service, Google Nest thermostats, hardlined gas grill connection, and two 1,000-gallon propane tanks.This exceptional Lumberton estate offers luxury, privacy, modern upgrades, and unparalleled outdoor living-all in one remarkable property.
- Listing Status:
- Active
- Data Last Updated:
- August 8, 2026 at 7:16AM
- Listing Office:
- LPT Realty, LLC : 8564786562
- Listing Agent:
- Nancy Kowalik : 8564786562
- MLS ID:
- NJBL2117388

- General: Extensive HardscapeExterior LightingFlood LightsOtherHot TubOutbuilding(s)Secure StorageStreet LightsPlay AreaAbove GradeBelow GradeIndoor
- Style: ContemporaryFarmhouse/National Folk
- Other Structures: PorchDeckPatio
- Pool: GuniteIn ground
- Parking: Asphalt DrivewayCircular Driveway
- Roofing: PitchedArchitectural ShingleMetal
- Windows: Energy efficientInsulatedVinyl clad
- General: Vinyl Siding2Concrete Perimeter
- Originating MLS: BRIGHT_MAIN
- School District: LUMBERTON TOWNSHIP PUBLIC SCHOOLS
- County: BURLINGTON-NJ
- Zoning: RA17-00053 01-00003
- View: Golf Course
- Fencing: ChainLink
- Utilities: Cable tvPropane200 amp service
- Water: Well
- Sewer: On Site Septic
- Source: BRIGHT_MAIN
- Exclusions: Staging items
This listing courtesy of Nancy Kowalik , LPT Realty, LLC
Monthly Payment
- Principal & Interest $
- Property Taxes $
- Home Insurance $
- VA Funding Fee $