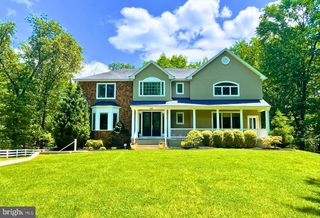
40 JASMINE RD, Lumberton, NJ 08048
- 5 beds |
- 5 baths |
- 6,553 sqft
 Single-Family Home
  Built in 2003
  0.57acre lot
 3 car garage
  $175/sqft
  Listed 1 month ago
Property Description
An extraordinary opportunity has arrived. Truly the American Dream! This impeccably updated & customized expanded Chandler model seamlessly blends timeless elegance with exceptional craftsmanship, offering 5 bedrooms, 4.5 baths, and an impressive layout designed for luxurious everyday living and unforgettable entertaining. From the moment you step inside, you'll be captivated by rich hardwood flooring, elegant wrought iron staircase spindles, and beautifully appointed spaces throughout. The spectacular two-story family room is the heart of the home, featuring custom built-in bookcases, a cozy gas fireplace, and walls of windows with sliding glass doors overlooking your private backyard oasis. The stunning gourmet kitchen flows effortlessly into a sun-filled morning room and is perfectly complemented by a formal dining room with a butler's pantry, gracious formal living room, private first-floor library, and an impressive conservatory offering endless possibilities. A thoughtfully designed mudroom with custom built-ins adds both style and function. Upstairs, retreat to the luxurious primary suite complete with a spacious sitting area, an enormous walk-in closet, and a spa-inspired ensuite bath. A Princess Suite with its own private bath, three additional generously sized bedrooms, a shared hall bath, convenient second-floor laundry room, and an elegant catwalk overlooking the family room complete the upper level. The fully finished walk-out basement is an entertainer's dream, boasting a spacious recreation room with a second gas fireplace, wet bar, full bath, fitness room, and a private guest suite. Step outside to your own resort-style retreat featuring a stunning gunite pool, expansive paver patio, fully fenced backyard, and exceptional outdoor living space perfect for relaxing or entertaining all summer long. Luxury, sophistication, and every amenity you've been searching for—this exceptional home is the one you've been waiting for. Don't delay! Originally built as a 5-bedroom home, the closet was removed from the 4th bedroom and opened to create a sitting room for the 3rd bedroom. Buyer can easily convert it back should the 5th bedroom be needed.
- Listing Status:
- Pending
- Data Last Updated:
- August 8, 2026 at 7:16AM
- Listing Office:
- Keller Williams Realty - Moorestown : 8563161100
- Listing Agent:
- Christine Dash : 6093326266
- MLS ID:
- NJBL2115104

- General: Additional StairwayBarBathroom - Soaking TubBathroom - Stall ShowerBathroom - Tub ShowerBathroom - Walk-In ShowerBreakfast AreaBuilt-InsButlers PantryCeiling Fan(s)Chair RailingsCrown MoldingsFamily Room Off KitchenFloor Plan - OpenFloor Plan - TraditionalFormal/Separate Dining RoomKitchen - Eat-InKitchen - GourmetKitchen - IslandKitchen - Table SpacePantryPrimary Bath(s)Recessed LightingSprinkler SystemUpgraded CountertopsWainscottingWalk-in Closet(s)Wet/Dry BarWindow TreatmentsWood Floors
- Rooms: Living RoomDining RoomPrimary BedroomSitting RoomBedroom 2Bedroom 3Bedroom 4Bedroom 5KitchenFamily RoomBasementLibraryBreakfast RoomExercise RoomGreat RoomLaundryMud RoomBathroom 1Conservatory RoomAdditional Bedroom
- Appliances: CooktopDishwasherDryerFreezerMicrowaveOven - DoubleRefrigeratorStainless Steel AppliancesStove
- Laundry: Upper Floor
- Basement: Fully finished
- Flooring: HardwoodCarpet
- A/C: Central A/C
- Heating: Forced AirNatural Gas
- Fireplace: Gas/PropaneMantel(s)MetalStoneFireplaceFireplaces: 2
- Disability Feature: None
- General: Extensive HardscapeExterior LightingGutter SystemLawn SprinklerPlay AreaSidewalksStreet LightsWater FallsAbove GradeBelow Grade
- Style: ColonialContemporary
- Pool: Gunite
- Parking: Concrete Driveway
- Roofing: Architectural Shingle
- General: Vinyl Siding2Concrete Perimeter
- Originating MLS: BRIGHT_MAIN
- School District: LUMBERTON TOWNSHIP PUBLIC SCHOOLS
- County: BURLINGTON-NJ
- Zoning: RAR217-00033 14-00021
- View: Garden/Lawn
- Fencing: Privacy
- Water: Public
- Sewer: Public Sewer
- Source: BRIGHT_MAIN
- Exclusions: Rowing Machine in Exercise Room; Miele Washer; TV in Family Room;
This listing courtesy of Christine Dash , Keller Williams Realty - Moorestown
Monthly Payment
- Principal & Interest $
- Property Taxes $
- Home Insurance $
- VA Funding Fee $