44 GLENWOOD RD, Lumberton, NJ 08048
- 4 beds |
- 2 baths |
- 2,172 sqft
 Single-Family Home
  Built in 1967
  4,356sqft lot
 2 car garage
  $219/sqft
  Listed 4 days ago
Property Description
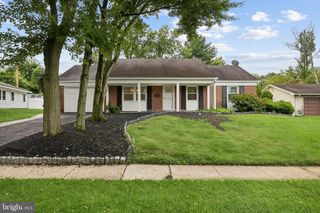
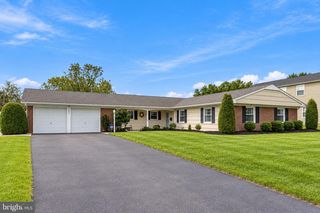
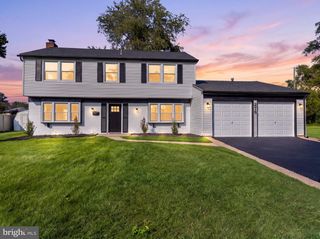
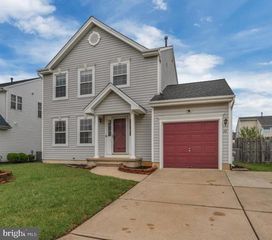
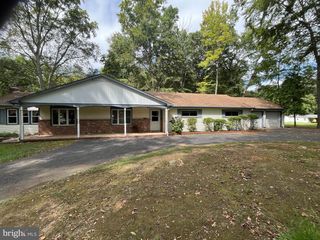
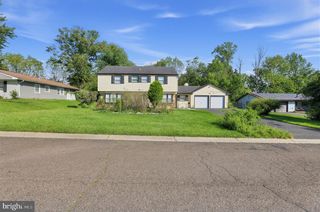
Pride of ownership is readily apparent in this incredibly well-maintained 4-bedroom, 2-bath bi-level single-family home. The updated kitchen with stainless steel appliances, granite countertops and a spacious island provides plenty of room for your next culinary adventure. Original hardwood floors can be found throughout the upper level and beneath the 3 upper-level bedroom carpets. The gas fireplace in the downstairs family room keeps the chill away on cool nights. The lower level includes a fourth bedroom and an additional room with a full wall of closets! This room is perfect for an office, game room or possibly even a fifth bedroom. A full bathroom on each floor and a tankless hot water heater provide everyday efficiency. Backyard barbecues will take on new meaning once you see the beautiful, fenced-in backyard complete with an 11x15 shed and an amazing rear porch with clear sightlines overlooking the park, right off the kitchen! The large attached 2-car garage provides interior access to both the laundry room and the backyard paver patio. Additional updates include a furnace and air conditioner replaced less than two years ago. Don’t miss the chance to tour a house on the market for the first time in 49 years! Schedule your visit today. You will not be disappointed!
- Listing Status:
- Active
- Data Last Updated:
- October 5, 2026 at 5:17AM
- Listing Office:
- Long & Foster Real Estate, Inc. : 8568572200
- Listing Agent:
- William R Day : 6092807879
- MLS ID:
- NJBL2121456

- General: Underground Lawn SprinklerSidewalksStreet LightsAbove GradeBelow Grade
- Style: Bi-level
- Other Structures: PorchPatio
- Parking: Concrete Driveway
- Roofing: AsphaltShingle
- Windows: Bay bowVinyl clad
- General: FrameVinyl Siding2Block
- Originating MLS: BRIGHT_MAIN
- School District: LUMBERTON TOWNSHIP PUBLIC SCHOOLS
- County: BURLINGTON-NJ
- Zoning: R7517-00019 11-00024
- View: Park/Greenbelt
- Fencing: Vinyl
- Water: Public
- Sewer: Public Sewer
- Source: BRIGHT_MAIN
- Exclusions: All personal property and downstairs refrigerator.
This listing courtesy of William R Day , Long & Foster Real Estate, Inc.
Monthly Payment
- Principal & Interest $
- Property Taxes $
- Home Insurance $
- VA Funding Fee $