204 Tontine Ave, Lyndhurst Twp., NJ 07071
- 3 beds |
- 1 bath |
- 1,376 sqft
 Single-Family Home
  Built in 1920
  3,920sqft lot
 1 car garage
  $453/sqft
  Listed 4 days ago
Property Description
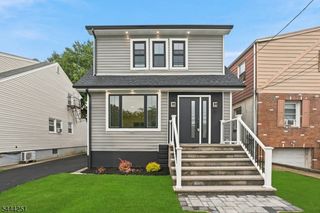
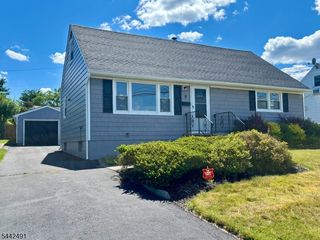
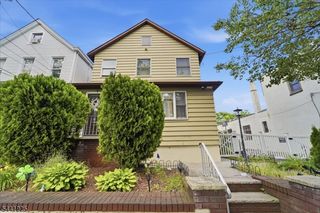
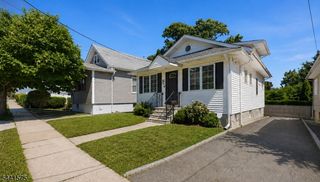
Discover timeless charm in this crafted Side Hall Colonial, filled with architectural details and warm chestnut wood. Step into entrance hall featuring a stunning chestnut staircase that sets the tone for the homes character. The sunlit living room showcases a stained-glass window. Formal dining room impresses with chestnut trim and plate rail-a rare find. Sliding glass door open to a deck overlooking a inground pool , creating the perfect setting for summer gatherings and outdoor relaxation. M.E.I.K, half bath ,sun room/den, Upstairs ,you'll find a King size primary bedroom ,two generous size bedrooms ,full bath ,plus pull- down attic access for extra storage. Comfort is enhanced with ductless air conditioning on both floor and additional window A/C in the basement.. 1 car garage + driveway, Taxes $9,377, walking distance to train, bus, shopping, parks, turnpike
- Listing Status:
- Active
- Date Added:
- August 7, 2026
- Data Last Updated:
- August 9, 2026 at 5:40PM
- Listing Office:
- A W VANWINKLE & CO. : 201-939-0500
- MLS ID:
- 4044991
- General: Vinyl SidingCurbsDeckPatioSidewalk
- Style: Colonial
- Pool: In-Ground PoolLiner
- Parking: Parking spaces: 3
- Roofing: Asphalt Shingle
- County: Bergen
- Driveway: 1 Car WidthBlacktop
- Zoning: Residential1132-00060-0000-00002-0000-
- Utilities: ElectricGas In StreetGas-Natural
- Water: Public Water
- Sewer: Public Sewer
This listing courtesy of A W VANWINKLE & CO.
Monthly Payment
- Principal & Interest $
- Property Taxes $
- Home Insurance $
- VA Funding Fee $