62 Albright Cir, Madison Boro, NJ 07940
- 6 beds |
- 5 baths |
- 4,500 sqft
 Single-Family Home
  Built in 1952
  9,148sqft lot
 1 car garage
  $442/sqft
  Listed 3 days ago
Property Description
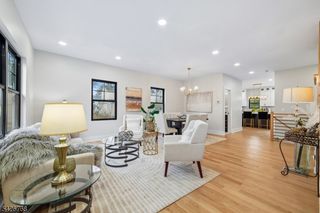
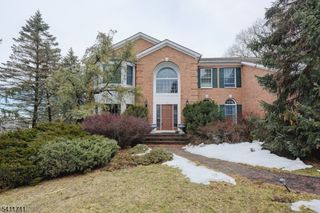
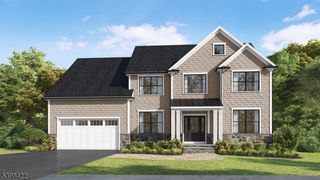
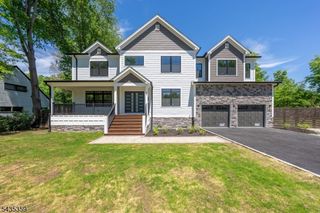
Beautifully reimagined and expanded, this exceptional Madison residence blends timeless architectural character with sophisticated modern living across approximately 4,500 sq ft of thoughtfully designed space. Set on a desirable residential street close to downtown Madison, schools, parks, dining, shopping, and NYC transportation. A striking exterior featuring Hardie Plank siding with Azek trim, stone accents, bluestone front porch, paver walkways, and professional landscaping creates standout curb appeal. Inside, light-filled interiors and an open-concept layout are designed for both everyday living and entertaining. The main level features a spacious living area with marble-surround gas fireplace and chef-inspired kitchen with GE Caf appliances, quartz countertops, center island, wet bar with beverage refrigerator, and walk-in pantry. A first-floor ensuite bedroom and private office offer exceptional flexibility. Upstairs, the primary suite features oversized walk-in closets and a spa-inspired bath with soaking tub, dual vanity, and glass-enclosed shower. The finished lower level includes a recreation room, wet bar, storage, and utility areas, while the finished walk-up attic provides additional flexible living space. Exceptional craftsmanship, thoughtful design, and high-end finishes throughout.
- Listing Status:
- Active
- Data Last Updated:
- May 31, 2026 at 6:41PM
- Listing Office:
- REAL : 855-450-0442
- MLS ID:
- 4030623
- General: ConcBrdStoneCurbsOpen Porch(es)
- Style: Colonial
- Parking: Parking spaces: 2
- Roofing: Asphalt Shingle
- County: Morris
- Driveway: 1 Car WidthBlacktop
- Zoning: 2317-03805-0000-00002-0000-
- Utilities: ElectricGas-Natural
- Water: Public Water
- Sewer: Public Sewer
This listing courtesy of REAL
Monthly Payment
- Principal & Interest $
- Property Taxes $
- Home Insurance $
- VA Funding Fee $

 New - 3 days ago