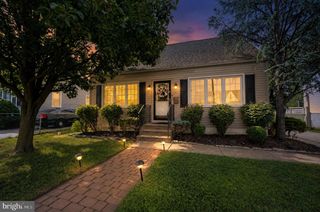
218 N WARWICK RD, Magnolia, NJ 08049
- 4 beds |
- 2 baths |
- 1,132 sqft
 Single-Family Home
  Built in 1923
  —— sqft lot
  1 car garage
  $327/sqft
  Listed 1 day ago
Property Description
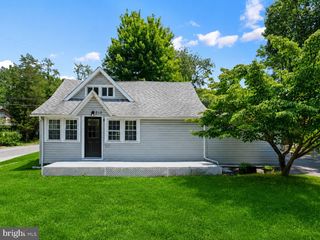
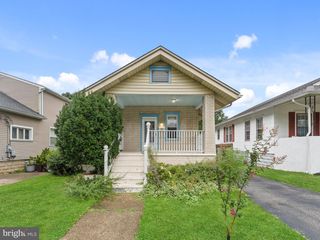
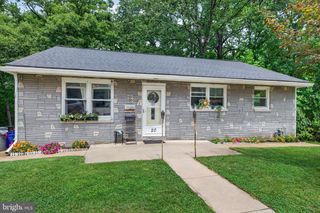

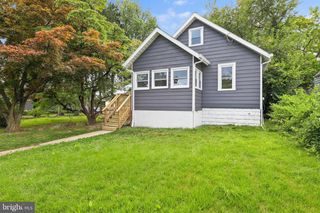
Tired of seeing the same white cabinets and gray flooring? If you're looking for a home with warmth, personality, and timeless charm, this one is truly special. From the moment you step onto the enclosed front porch—an ideal space for a home office, reading room, or morning coffee—you'll feel the character that makes this home unforgettable. Inside, the living room welcomes you with soaring ceilings, a stunning stained-glass window, beautiful built-in cabinetry surrounding a cozy wood-burning fireplace, and hardwood floors featuring elegant mahogany inlay. The dining room features original wood floors, chair rails and tri windows allowing plenty of natural light. The charming galley kitchen flows into an extended breakfast room and showcases classic knotty pine cabinetry that adds warmth and character rarely found today (seller replacing kitchen sink). At the rear of the home, an inviting family room addition offers cathedral ceilings, two skylights, and abundant natural light, creating the perfect gathering space. Situated on a double lot, the backyard is its own private retreat. Enjoy entertaining on the Trex deck, relaxing by the above-ground pool, or unwinding in the gazebo. Toward the rear of the property, you'll find a detached one-car garage that was previously converted into an office but can easily be returned to garage use. Two generous attached storage areas provide even more space for hobbies, tools, or seasonal items. The surprises continue inside. The partially finished basement offers additional living space, currently used as a bedroom, along with a full bathroom—ideal for guests, extended family, or a recreation area. Upstairs, you'll find three generously sized bedrooms, including a spacious primary bedroom with plenty of room for a king-size bed—an uncommon feature in many homes of this era. The upstairs bathroom was tastefully remodeled just a few years ago. Homes with this level of character, craftsmanship, and charm are becoming increasingly rare. Lovingly cared for over the years, this one-of-a-kind property is ready to welcome its next owners and create memories for years to come.
- Listing Status:
- Active
- Date Added:
- August 7, 2026
- Data Last Updated:
- August 8, 2026 at 2:18AM
- Listing Office:
- HomeSmart First Advantage Realty : 8563633000
- Listing Agent:
- Sheri Rourke : 8562618259
- MLS ID:
- NJCD2122274

- General: Play EquipmentSidewalksAbove GradeBelow Grade
- Style: Colonial
- Pool: Above ground
- General: Aluminum Siding2Block
- Originating MLS: BRIGHT_MAIN
- School District: STERLING HIGH
- County: CAMDEN-NJ
- Zoning: RES23-00002 11-00001
- Fencing: FullyVinyl
- Water: Public
- Sewer: Public Sewer
- Source: BRIGHT_MAIN
- Exclusions: Freezer in basement
This listing courtesy of Sheri Rourke , HomeSmart First Advantage Realty
Monthly Payment
- Principal & Interest $
- Property Taxes $
- Home Insurance $
- VA Funding Fee $

 New - 22 hours ago