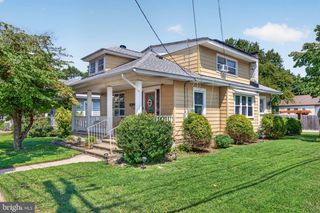
516 BEVERLY DR, Magnolia, NJ 08049
- 3 beds |
- 2 baths |
- 1,700 sqft
 Single-Family Home
  Built in 1960
  6,534sqft lot
 1 car garage
  $191/sqft
  Listed 2 days ago
Property Description
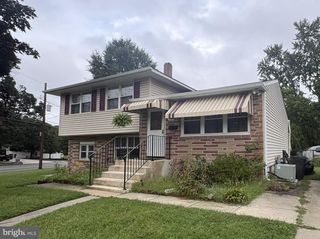
Nestled in the charming Catalina Hills neighborhood, this delightful split-level home offers a perfect blend of comfort and style. With 1,700 sq. ft. of thoughtfully designed living space, this residence features three cozy bedrooms and one and a half bathrooms, ideal for both relaxation and entertaining. Step inside to discover a warm ambiance enhanced by fully carpeted and wood flooring throughout. The inviting eat-in kitchen is equipped with a dishwasher, making meal prep a breeze. Gather around the brick fireplace in the living area, perfect for cozy evenings. Large bay windows fill the home with natural light, creating a cheerful atmosphere. The fully finished basement provides additional space for recreation or storage, while the lower floor laundry adds convenience to your daily routine. Outside, the 0.15-acre lot boasts a level yard with a front and rear garden, perfect for outdoor activities or quiet moments in nature. An attached garage and concrete driveway offer ample parking. Living in Catalina Hills means enjoying a vibrant community with easy access to local parks, schools, and public services. The neighborhood is known for its friendly atmosphere and community events, making it a wonderful place to call home. Experience the perfect blend of comfort, convenience, and community in this charming residence! This is a AS IS sale, buyer responsible for any lender or township certs including CO.
- Listing Status:
- Active
- Date Added:
- September 21, 2026
- Data Last Updated:
- September 23, 2026 at 9:19PM
- Listing Office:
- Real Broker, LLC : 8566517937
- Listing Agent:
- Nicholas J Christopher : 8563643518
- MLS ID:
- NJCD2126784

- General: Above GradeBelow Grade
- Style: ContemporarySplit Level
- Parking: Concrete Driveway
- Roofing: Architectural Shingle
- Windows: Bay bowReplacement
- General: Frame1.5Block
- Originating MLS: BRIGHT_MAIN
- School District: BLACK HORSE PIKE REGIONAL SCHOOLS
- County: CAMDEN-NJ
- Zoning: RES15-03310-00009
- Water: Public
- Sewer: Public Sewer
- Source: BRIGHT_MAIN
This listing courtesy of Nicholas J Christopher , Real Broker, LLC
Monthly Payment
- Principal & Interest $
- Property Taxes $
- Home Insurance $
- VA Funding Fee $

 New - 17 hours ago