611 PASADENA DR, Magnolia, NJ 08049
- 3 beds |
- 2 baths |
- 1,218 sqft
 Single-Family Home
  Built in 1960
  0.43acre lot
 1 car garage
  $344/sqft
  Listed 15 hours ago
Property Description
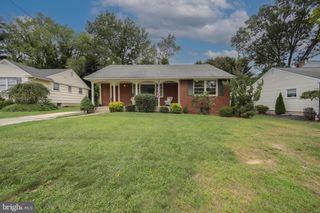
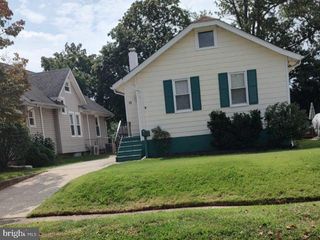
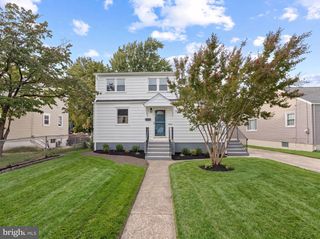
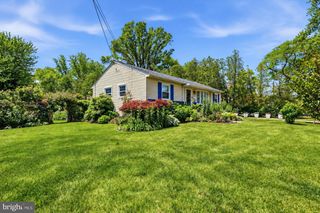
Beautifully renovated split-level home set on a large lot with a spacious fenced backyard, finished basement, garage and screened-in porch! Offering 3 bedrooms and 1.5 baths, this inviting home combines thoughtful updates with flexible living space and an exceptional amount of outdoor space. Step inside to find a freshly painted interior, new flooring throughout, new interior doors, updated light fixtures and ceiling fans, and a beautifully updated full bathroom with a new vanity and new fixtures. The spacious living room features a high ceiling, creating an open and airy feel. The updated kitchen features granite countertops, stainless steel appliances, a range hood and abundant cabinetry, providing plenty of storage and workspace for everyday living and entertaining. A convenient laundry room with a utility sink adds functionality. The finished basement provides valuable additional living space that can be used as a recreation room, home office, gym, playroom or whatever best suits your needs. Additional updates include new heating and air conditioning (2025), newer roof and siding, and thermal windows. One of the home's standout features is its generously sized lot and expansive fenced-in yard, offering plenty of room for outdoor entertaining, gardening, and relaxation. The backyard includes a shed, small deck and a beautifully renovated screened-in porch, creating multiple ways to enjoy the outdoors. New front fencing and rear stairs add to the home's appeal. The attached garage provides the convenience of direct access into the home. With its distinctive split-level design, numerous updates, finished basement and exceptionally spacious yard, this home offers a wonderful combination of comfort, flexibility and outdoor living!
- Listing Status:
- Active
- Data Last Updated:
- September 23, 2026 at 8:20PM
- Listing Office:
- Redfin : 6092167035
- Listing Agent:
- Renee McDevitt : 6103480991
- MLS ID:
- NJCD2127062

- General: Above GradeBelow Grade
- Style: Split Level
- Other Structures: PorchDeck
- Roofing: Architectural Shingle
- Windows: Double pane windows
- General: Frame3Block
- Originating MLS: BRIGHT_MAIN
- School District: GLOUCESTER TOWNSHIP PUBLIC SCHOOLS
- County: CAMDEN-NJ
- Zoning: RESIDENTIAL15-03306-00025
- Utilities: Cable tv available
- Water: Public
- Sewer: Public Sewer
- Source: BRIGHT_MAIN
This listing courtesy of Renee McDevitt , Redfin
Monthly Payment
- Principal & Interest $
- Property Taxes $
- Home Insurance $
- VA Funding Fee $

 New - 3 days ago