580 Wyckoff Ave, Mahwah Twp., NJ 07430
- 4 beds |
- 2 baths
 Single-Family Home
  Built in 1960
  0.48acre lot
 2 car garage
  $——/sqft
  Listed 16 days ago
Property Description
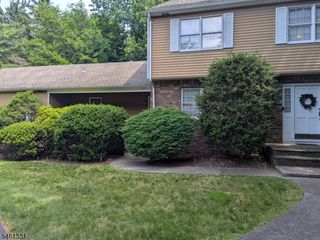
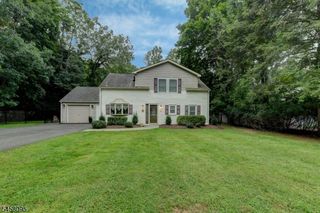
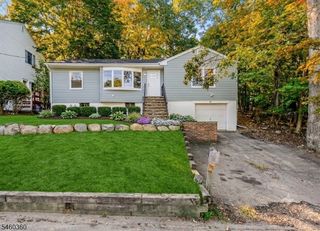
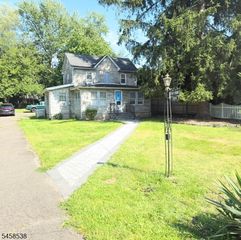
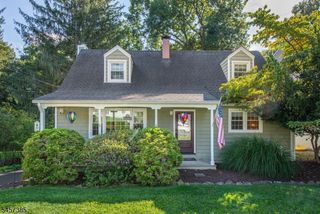
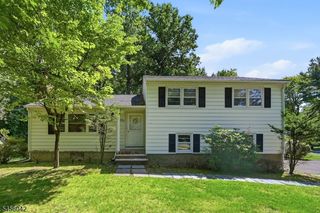
Welcome to 580 Wyckoff Avenue, a distinctive all-brick Fardale home offering exceptional space, character and versatility on a beautiful level half-acre corner property. Driveway access from Parsloe Court provides a convenient approach to the home, while the classic Spanish-style tile roof, Pella windows and timeless brick exterior create wonderful curb appeal.Inside, the showpiece is the extraordinary 20' x 30' living room sun-filled and beautifully proportioned, with soaring 12-foot ceilings, rich walnut moldings, hardwood floors and a wood-burning fireplace. The inviting country kitchen features a center island and flows naturally into the formal dining room, creating an easy layout for both everyday living and entertaining.The main level boasts two sun-soaked bedrooms plus a full bath. Upstairs are two additional bedrooms and a second full bath, providing wonderful flexibility for guests, home office space or hobbies.The fully finished lower level adds valuable additional living space and features a second fireplace ideal for recreation, entertaining, a home office, fitness area or additional gathering space.Outside, expansive deck overlooking level backyard with plenty of room to relax, entertain or garden. Central air, generous driveway parking and a detached two-car garage complete the property.Home being sold AS/IS.Distinctive architectural character and a desirable Fardale setting, exciting opportunity to make an already special home truly your own.
- Listing Status:
- Active
- Date Added:
- September 15, 2026
- Data Last Updated:
- September 23, 2026 at 6:40AM
- Listing Office:
- BHHS FOX & ROACH : 973-744-5544
- MLS ID:
- 4051284
- General: BrickDeck
- Style: ColonialCape Cod
- Parking: Parking spaces: 3
- Roofing: Tile
- County: Bergen
- Driveway: Additional ParkingBlacktop
- Zoning: 1133-00153-0000-00020-0001-
- Utilities: Electric
- Water: Public Water
- Sewer: Public Sewer
- Exclusions: Refrigerator in BasementRefrigerator in Garage
This listing courtesy of BHHS FOX & ROACH
Monthly Payment
- Principal & Interest $
- Property Taxes $
- Home Insurance $
- VA Funding Fee $