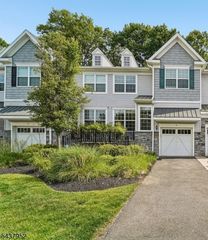
89 Fisher Rd, Mahwah Twp., NJ 07430
- 3 beds |
- 2 baths |
- 2,112 sqft
 Condominium
  Built in 1990
  28acre lot
 1 car garage
  $469/sqft
  Listed 3 days ago
Property Description
Experience the exceptional lifestyle offered by this beautifully updated, move-in-ready townhome in the highly sought-after Apple Ridge community. Nestled in a cul-de-sac and bathed in natural sunlight, this inviting home is designed for comfortable everyday living and effortless entertaining. The updated kitchen features quartz countertops, a center island with seating, modern appliances, and generous cabinetry, opening to an eat-in area highlighted by a striking quartz accent wall and sleek electric fireplace. The spacious living room accommodates both comfortable seating and a dining area, while rich hardwood floors enhance the main level. Upstairs, the generous primary suite offers abundant closet space and a spa-inspired bath. Two additional bedrooms with fitted closets, an updated full bath, and a conveniently located laundry area complete the second floor. The freshly updated finished basement provides flexible space for a recreation room, media room, fitness area, or home office. Enjoy outdoor living from the beautifully gated front patio, perfect for morning coffee, outdoor dining, or relaxing with friends, as well as a private rear deck overlooking peaceful natural surroundings. Additional highlights include a new central air system, updated lighting, a one-car garage, and driveway parking. Apple Ridge residents enjoy a clubhouse, pool, tennis courts, pickleball, and fitness center. Conveniently located near shopping, dining, parks, and major transportation routes.
- Listing Status:
- Active
- Data Last Updated:
- August 9, 2026 at 6:40AM
- Listing Office:
- TERRIE O'CONNOR REALTORS : 201-934-0600
- MLS ID:
- 4045340
- General: WoodDeckPatio
- Style: Townhouse-InteriorMulti Floor Unit
- Pool: Association Pool
- Parking: Parking spaces: 1
- Roofing: Asphalt Shingle
- HOA Amenities: Club HouseExercise RoomPlaygroundPool-OutdoorTennis CourtsMaintenance-Common AreaMaintenance-ExteriorSnow Removal943.0Monthly
- County: Bergen
- Driveway: Hard Surface
- Zoning: 1133-00126-0000-00289-0000-
- Utilities: ElectricGas-Natural
- Water: Public Water
- Sewer: Public Sewer
This listing courtesy of TERRIE O'CONNOR REALTORS
Monthly Payment
- Principal & Interest $
- Property Taxes $
- Home Insurance $
- VA Funding Fee $