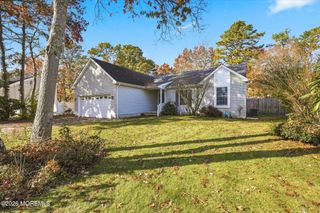
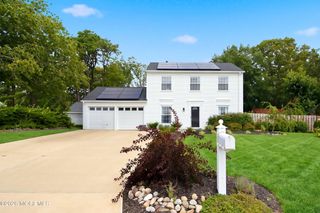
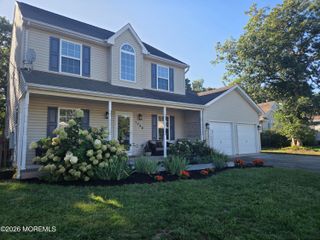
1144 Fathom Avenue, Manahawkin, NJ 08050
- 3 beds |
- 3 baths |
- 1,758 sqft
 Single-Family Home
 Built in 1996
 9,148sqft lot
 2 car garage
 $333/sqft
 Listed 18 days ago
Property Description
Immaculate & Spacious Manahawkin Ranch with Full Kitchen Remodel & Modern Upgrades!Remarks: Welcome to this beautifully maintained and remarkably spacious home located in desirable Manahawkin! Offering a flexible and comfortable single-level layout, this property features 2.5 well-appointed bathrooms and gorgeous LVP flooring flowing seamlessly throughout the main living spaces.At the heart of the home is an expansive 17' x 15' kitchen that underwent a complete, high-end remodel 5 years ago, designed for both everyday living and entertaining with modern finishes and effortless flow. Just off the kitchen, you'll find a convenient half bath.. Fully remodeled kitchen (5+ years ago) and many windows recently replaced! Conveniently located close to local shopping, dining, and LBI Immaculate & Spacious Manahawkin Ranch with Full Kitchen Remodel & Modern Upgrades!Remarks: Welcome to this beautifully maintained and remarkably spacious home located in desirable Manahawkin! Offering a flexible and comfortable single-level layout, this property features 2.5 well-appointed bathrooms and gorgeous LVP flooring flowing seamlessly throughout the main living spaces.At the heart of the home is an expansive 17' x 15' kitchen that underwent a complete, high-end remodel 5 years ago, designed for both everyday living and entertaining with modern finishes and effortless flow. Just off the kitchen, you'll find a convenient half bath. One of the home's most practical features is the laundry area (9' x 7') positioned right between the oversized 20' x 19' garage and the kitchen—making bringing in groceries a breeze! Relax and unwind in the massive 23' x 14' living room, or retreat to the primary bedroom suite (15' x 12') featuring its own private primary bathroom (9' x 5'). Two additional generously sized bedrooms (13' x 12' and 13' x 11') complete the main level. Fully remodeled kitchen (5+ years ago) and many windows recently replaced for enhanced energy efficiency and natural light. 5-year-old Timberline roof for ultimate peace of mind. Oversized driveway and attached two-car garage. Equipped with leased solar panels for energy efficiency. Conveniently located close to local shopping, dining, and a short drive to the beaches of Long Beach Island. Don't miss out on this exceptional find—schedule your tour today!
- Listing Status:
- Active
- Date Added:
- November 1, 2026
- Data Last Updated:
- November 19, 2026 at 5:38AM
- Listing Office:
- EXP Realty : 732-775-1000
- Listing Agent:
- Joseph Murphy : 732-775-1000
- MLS ID:
- 22634505
- General: DeckUnderground Sprinkler System
- Parking: Direct AccessConcrete
- Roofing: Shingle
- Windows: Insulated Windows
- General: 1
- Originating MLS: MOREMLS (Monmouth Ocean Regional REALTORS®)
- County: Ocean
- Zoning: 31-00044-21-00030
- Fencing: Fenced
- Source: MOREMLS (Monmouth Ocean Regional REALTORS®)
- Exclusions: All personal belongings. The garage refrigerator is not included in the sale.
This listing courtesy of Joseph Murphy , EXP Realty
Monthly Payment
- Principal & Interest $
- Property Taxes $
- Home Insurance $
- VA Funding Fee $

Location
Similar Listings Nearby