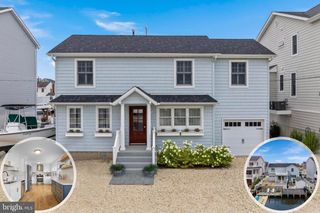
27 DIANE RD, Manahawkin, NJ 08050
- 4 beds |
- 4 baths |
- 2,040 sqft
 Single-Family Home
  Built in 1980
  4,792sqft lot
 1 car garage
  $539/sqft
  Listed 2 days ago
Property Description
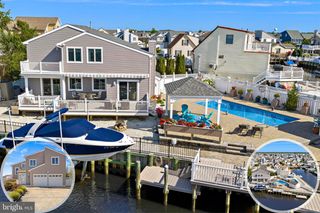
Stafford Twp. - Elevated Waterfront Living at its Finest...Welcome to 27 Diane, Where Exceptional Design, Quality Craftsmanship and Resort-Style Living Come Together in this Magnificent Newly Renovated Waterfront Retreat * Beautifully Remodeled Inside and Out, this Custom Waterfront Home in Highly Desirable East Point offers the Ultimate Coastal Lifestyle with Just a 6-8 Minute Boat Ride to the Open Bay and No Bridge Obstructions * Stunning Curb Appeal Welcomes You with a Freshly Enhanced Exterior and Meticulously Maintained Grounds Setting the Tone for What Awaits Inside * This Move in Ready Home features 4 Large Bedrooms * 2 Full and 2 Half Beautifully Remodeled Bathrooms Showcasing High-End Designer Finishes * A Welcoming Foyer Greets You with Incredible Beachy-Chic Custom Woodwork and an Oversized Statement Light Fixture Creating an Impressive First Impression * The Main Living Area is Truly the Heart of the Home featuring a Tastefully Updated Kitchen Overlooking an Entire Wall of Sliders Framing Spectacular Lagoon Views * Center Island with Breakfast Bar offers the Perfect Gathering Spot for Casual Meals and Entertaining * Soaring Ceilings Wrapped in Coastal White Shiplap Fill the Home with an Abundance of Natural Light and an Open, Airy Feel * Oversized Storage Closet with Custom Built-In Shelving Doubles as an Incredible Walk-In Pantry Just Steps from the Kitchen * Open Yet Well-Defined Living Spaces Center Around a Cozy Gas Fireplace with Stunning Tile Surround, Creating the Perfect Balance of Comfort and Style for Everyday Living or Weekend Escapes * Privately Tucked Away, the Expansive First Floor Primary Suite features a Custom Closet Organization System, Attached Half Bathroom and Sliding Glass Doors Leading Directly to the Rear Deck...Wake Up to Peaceful Lagoon Views Every Morning * Newly Installed 3-Panel Interior Doors Throughout * High-End Luxury Vinyl Plank Flooring Throughout - No Carpet Here * 7 Newly Installed Ceiling Fans Enhance Comfort in Every Room * Tankless Hot Water Heater * Outdoor Living is Every Bit as Impressive as the Interior with a Multi-Level Composite Deck Spanning the Entire Length of the Home Complete with Sleek Cable Railings and Endless Space for Dining, Relaxing and Entertaining * Elevated Deck Design Provides Extensive Storage Below for Seasonal Items, Water Toys and Outdoor Equipment * Maintenance Free Landscaping Allows More Time Enjoying the Waterfront Lifestyle * Thoughtfully Designed Including Your Four-Legged Friends, with a Doggy Door, Secure Dockside Dog Fencing and Plenty of Outdoor Space to Roam Safely * Outdoor Shower Makes Cleaning Up After a Day on the Bay Quick and Convenient * Every Boater Will Appreciate the 60 Ft. Vinyl Bulkhead Complete with Jet Ski Lift, Shore Power, Dockside Fish Filet Station, Slide Moor Mooring System Acting as a Floating Dock and 2 Newly Installed Pilings with 10 Ft. Rail System * Professionally Designed Exterior Lighting Illuminates the Front and Rear of the Home While Solar Lighting Along Every Deck Post Creates a Beautiful Evening Ambiance * Whether You are Searching for the Perfect Year-Round Waterfront Residence or an Exceptional Shore Getaway, 27 Diane Delivers the Coastal Lifestyle You Have Been Dreaming Of.
- Listing Status:
- Active
- Data Last Updated:
- August 9, 2026 at 8:16PM
- Listing Office:
- The Van Dyk Group : 6095971988
- Listing Agent:
- Marion A Romano : 2013946320
- MLS ID:
- NJOC2044364

- General: BBQ GrillExterior LightingOutside ShowerAbove GradeBelow Grade
- Style: Contemporary
- Other Structures: Deck
- Parking: Circular Driveway
- Roofing: Shingle
- General: Frame2Crawl Space
- Originating MLS: BRIGHT_MAIN
- School District: STAFFORD TOWNSHIP PUBLIC SCHOOLS
- County: OCEAN-NJ
- Zoning: RR231-00147 49-00357
- View: CanalWater
- Fencing: Fully
- Waterfront: 60
- Water: Public
- Sewer: Public Sewer
- Source: BRIGHT_MAIN
This listing courtesy of Marion A Romano , The Van Dyk Group
Monthly Payment
- Principal & Interest $
- Property Taxes $
- Home Insurance $
- VA Funding Fee $

 New - 3 days ago