46 Ashburn Avenue, Manahawkin, NJ 08050
- 4 beds |
- 3 baths |
- 3,298 sqft
 Single-Family Home
 Built in 2019
 7,405sqft lot
 2 car garage
 $242/sqft
 Listed 17 days ago
Property Description
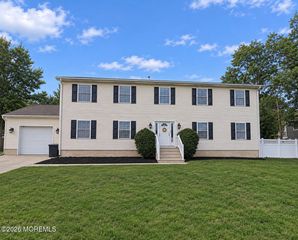
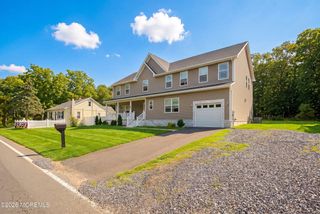
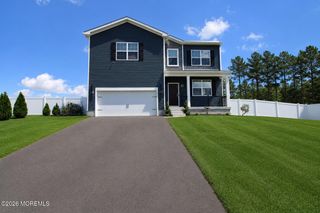
Welcome to this beautifully designed 2019 home in the desirable Stafford Park neighborhood! Offering 4 bedrooms, 3 full bathrooms, and a fantastic open floor plan, this home has the space, style, and flexibility today's buyers are looking for. The impressive foyer opens to the dining room, kitchen, and living area, all enhanced by 9-foot ceilings. The first floor also features a bedroom and full bathroom, perfect for guests or extended family. The spacious kitchen features granite countertops, a large center island, coffee bar, massive pantry, and eat-in dining area, flowing seamlessly into the living room with a beautiful decorative woodwork accent wall. Upstairs, you'll find three additional bedrooms, a full bathroom, and a spacious primary suite featuring double sinks, a tiled shower with glass doors, a large walk-in closet, and additional space perfect for a home office or sitting area. Even better, the walk-in closet connects directly to the second-floor laundry room! An open loft offers even more possibilities and can easily be enclosed to create a potential fifth bedroom. The full basement is partially finished and includes a wet bar, plenty of storage, and a bonus room perfect for a guest room, office, gym, or whatever suits your needs. Step outside to enjoy the beautiful paver patio and walkway, gazebo seating area, and underground sprinkler system. The extra-wide driveway provides additional parking for a camper or trailer, plus a 2-car garage for added convenience. This home truly offers space, functionality, and versatility both inside and out. Don't miss this opportunity!
- Listing Status:
- Active
- Date Added:
- November 2, 2026
- Data Last Updated:
- November 19, 2026 at 7:38AM
- Listing Office:
- RE/MAX Revolution : 732-867-8617
- Listing Agent:
- Summit Tognetti : 732-867-8617
- MLS ID:
- 22634632
- General: Underground Sprinkler System
- Parking: Direct AccessConcrete
- Roofing: Shingle
- General: 2
- Originating MLS: MOREMLS (Monmouth Ocean Regional REALTORS®)
- County: Ocean
- Zoning: 31-00025-03-00006
- Fencing: Fenced
- Source: MOREMLS (Monmouth Ocean Regional REALTORS®)
- Exclusions: personal properties
This listing courtesy of Summit Tognetti , RE/MAX Revolution
Monthly Payment
- Principal & Interest $
- Property Taxes $
- Home Insurance $
- VA Funding Fee $

Location
Similar Listings Nearby