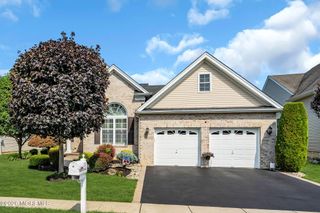
9 Derry Meeting Drive, Manalapan, NJ 07726
- 2 beds |
- 2 baths |
- 1,929 sqft
 other
other  Built in 2001
  7,405sqft lot
 2 car garage
  $376/sqft
  Listed 13 days ago
Property Description
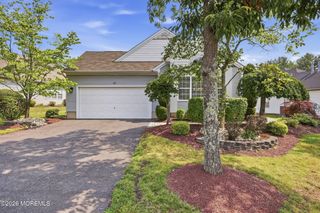
Welcome to this beautifully maintained 2-bedroom, 2-bath home in the highly desirable Renaissance at Manalapan, a premier gated 55+ active adult community. Thoughtfully designed with comfort and style in mind, this home features an open floor plan enhanced by skylights, decorative molding, recessed lighting, and a cozy 3-sided gas fireplace. The spacious living and dining rooms showcase beautiful wood flooring, while the family room and bedrooms offer plush carpeting for added comfort. The eat-in kitchen features ample cabinetry and a bright dining area. A versatile den provides the perfect space for a home office, reading room, or hobby area, adding flexibility to the home's thoughtful layout. Magnificent custom built-in cabinetry transforms the space into a beautiful and highly functional office. The spacious primary suite offers a walk-in closet and a private bath, while the second bedroom and full bath provide comfortable accommodations for guests. French doors lead to a private brick paver patio overlooking the fenced backyard, creating the perfect setting for relaxing or entertaining. A brick paver driveway enhances the home's curb appeal. Enjoy the exceptional lifestyle Renaissance at Manalapan is known for, featuring a magnificent clubhouse, swimming pool, fitness center, tennis and pickleball courts, bocce, billiards, walking paths, and a vibrant calendar of clubs and social activities. Conveniently located near shopping, restaurants, major highways, and NYC transportation, this home offers the perfect combination of comfort, convenience, and resort-style living.
- Listing Status:
- Active
- Date Added:
- July 22, 2026
- Data Last Updated:
- July 29, 2026 at 12:39AM
- Listing Office:
- Keller Williams Realty West Monmouth : 732-536-9010
- Listing Agent:
- Randee Levine : 732-536-9010
- MLS ID:
- 22621588
- General: Underground Sprinkler SystemSecurity System
- Style: Detached
- Parking: Direct Access
- Roofing: Shingle
- General: 1
- HOA Amenities: Tennis Court(s)Exercise RoomPoolPickleball CourtLawn MaintenanceSnow RemovalTrashCommon Area360.0Monthly
- Originating MLS: MOREMLS (Monmouth Ocean Regional REALTORS®)
- County: Monmouth
- Zoning: 28-02505-0000-00003
- Fencing: Fenced
- Source: MOREMLS (Monmouth Ocean Regional REALTORS®)
- Exclusions: Dining Room Chandelier
This listing courtesy of Randee Levine , Keller Williams Realty West Monmouth
Monthly Payment
- Principal & Interest $
- Property Taxes $
- Home Insurance $
- VA Funding Fee $

Location
Similar Listings Nearby
 New - 3 days ago