93 Lamb Lane, Manalapan, NJ 07726
- 4 beds |
- 5 baths |
- 2,922 sqft
 Single-Family Home
  Built in 2013
  0.84acre lot
 2 car garage
  $393/sqft
  Listed 2 months ago
Property Description
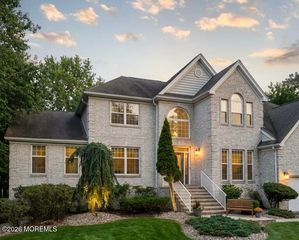
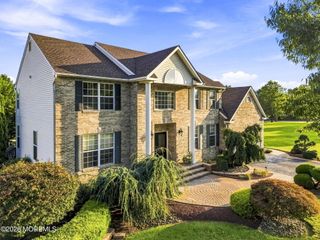
Welcome to this beautifully appointed brick-front Colonial offering 4 bedrooms, 4.5 baths, a side-entry 2-car garage, and beautiful entertaining backyard. A covered front porch welcomes you into a dramatic two-story foyer, leading to a private office, elegant formal dining room, and a sunken family room with hardwood floors and a wood-burning fireplace. The gourmet kitchen features granite countertops, a center island, decorative cabinetry with crown molding, stainless steel appliances, double wall ovens, a microwave drawer, farmhouse sink, tile backsplash, pantry, built-in desk, and French doors opening to a covered Trex deck. Upstairs, hardwood floors extend throughout, including the luxurious primary suite with a spa-inspired bath, organized walk-in closet, and custom tiled shower, while the private guest suite offers its own full bath, walk-in closet, and separate heating zone. Two additional spacious bedrooms share a beautifully appointed hall bath. The full basement offers 9-foot ceilings, oversized windows, a large recreation area, pantry, and a full bath, ready for your ideas. Outdoor entertaining is easy with a covered Trex deck, expansive paver patio, wood-burning outdoor fireplace, fire pit, fully fenced yard, and mature Green Giant privacy trees. Additional highlights include a paver driveway, side-entry 2-car garage, central vacuum, lawn sprinkler system, security system with cameras, three-zone heating, two-zone central air conditioning, and abundant storage throughout. Close to NYC Bus, shopping, restaurants, sports center, all major roadways. An exceptional property offering your own private slice of heaven.
- Listing Status:
- Active
- Date Added:
- July 24, 2026
- Data Last Updated:
- September 23, 2026 at 7:36AM
- Listing Office:
- RE/MAX Innovation : 732-298-6006
- Listing Agent:
- Susan Marcrie : 732-298-6006
- MLS ID:
- 22622709
- General: DeckUnderground Sprinkler SystemSecurity System
- Parking: Direct AccessPaved
- Roofing: Shingle
- General: 2
- Originating MLS: MOREMLS (Monmouth Ocean Regional REALTORS®)
- County: Monmouth
- Zoning: 28-00076-0000-00021
- Fencing: Fenced
- Sewer: Septic Tank
- Source: MOREMLS (Monmouth Ocean Regional REALTORS®)
- Exclusions: Owner's personal items including decorative mirror primary and hall bathroom
This listing courtesy of Susan Marcrie , RE/MAX Innovation
Monthly Payment
- Principal & Interest $
- Property Taxes $
- Home Insurance $
- VA Funding Fee $

Location
Similar Listings Nearby
 New - 2 days ago