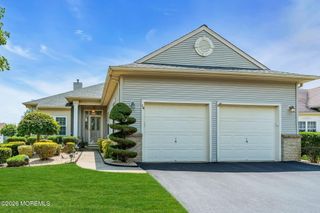
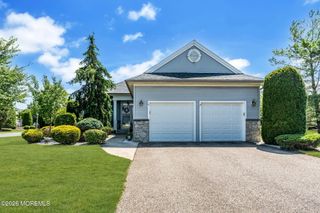
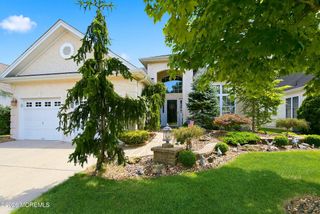
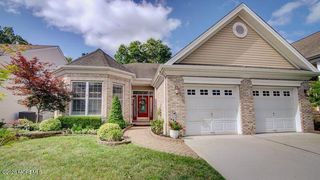
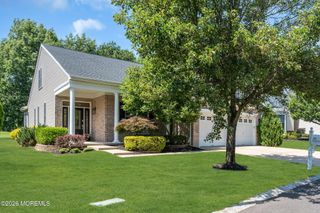
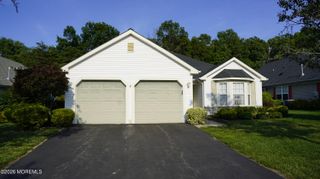
14 Tuscany Circle, Manchester, NJ 08759
- 3 beds |
- 3 baths |
- 2,422 sqft
 other
other  Built in 2003
  6,098sqft lot
 2 car garage
  $256/sqft
  Listed 2 days ago
Property Description
Welcome to this beautifully maintained and exceptionally well-kept Tivoli Model with Loft in the sought-after 55+ community of Renaissance at Manchester. Offering approximately 2,455 square feet, this spacious home features 3 bedrooms, 3 full bathrooms, a BRAND NEW ROOF and BRAND NEW HVAC SYSTEM for added peace of mind. Step inside to soaring vaulted ceilings, abundant natural light, and an inviting open-concept layout. The family room features a cozy gas fireplace with a door leading to an oversized fenced-in patio has a large electric awning making the space perfect for relaxing or entertaining outdoors in comfort. The kitchen offers warm wood cabinetry, stainless steel appliances, and a bright breakfast area, while the formal dining room provides an elegant space for gatherings. The second-floor loft creates a private retreat with a bedroom and full bathroom, ideal for guests or extended living space. Additional highlights include a freshly painted two-car garage with custom shelving and built-in storage, attic access, and pride of ownership throughout! Residents of Renaissance enjoy resort-style amenities including a gated entrance, clubhouse, indoor and outdoor pools, fitness center, tennis courts, golf, and a vibrant social calendar. A rare opportunity to own a move-in ready Tivoli with Loft in one of Manchester's premier active adult communities! This is a rare opportunity to own a move-in ready Tivoli with Loft in one of Manchester's premier active adult communities. Schedule your private showing today.
- Listing Status:
- Active
- Date Added:
- July 27, 2026
- Data Last Updated:
- July 29, 2026 at 7:39AM
- Listing Office:
- RE/MAX Revolution : 732-678-1328
- Listing Agent:
- Gina Scodella : 732-678-1328
- MLS ID:
- 22621488
- General: Underground Sprinkler System
- Style: Detached
- Parking: Direct Access
- Roofing: Shingle
- General: 2
- HOA Amenities: Tennis Court(s)Exercise RoomPoolBocciLawn MaintenancePoolSnow RemovalTrashCommon AreaMgmt FeesRec FacilityCommunity Bus290.0Monthly
- Originating MLS: MOREMLS (Monmouth Ocean Regional REALTORS®)
- County: Ocean
- Zoning: 19-00061-29-00008
- Fencing: Fenced
- Source: MOREMLS (Monmouth Ocean Regional REALTORS®)
This listing courtesy of Gina Scodella , RE/MAX Revolution
Monthly Payment
- Principal & Interest $
- Property Taxes $
- Home Insurance $
- VA Funding Fee $

Location
Similar Listings Nearby