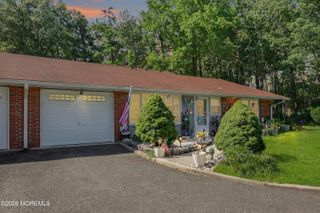
24A Cambridge Circle, Manchester, NJ 08759
- 2 beds |
- 2 baths |
- 1,571 sqft
 other
other  Built in 1973
  6,970sqft lot
 1 car garage
  $127/sqft
  Listed 4 days ago
Property Description
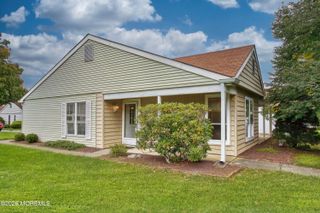
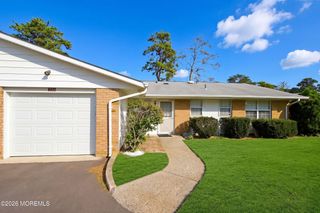
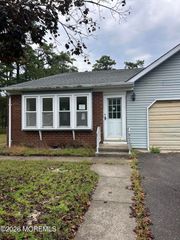
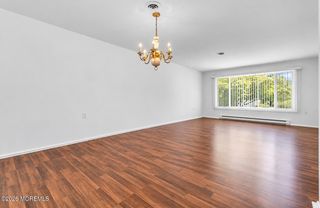
This expanded Winfield model is very spacious and offers additional living space with a family room/den, a feature most Winfield models don't have! Inside, you'll find an eat-in kitchen, a large dining room that flows nicely into the bright and sunny living room, two generously sized bedrooms, two full bathrooms, and lots of closet space throughout. The family room/den gives you even more room to spread out and can easily be used as a TV room, sitting room, or office! There is also an attached one-car garage with direct entry. Located at the end of a quiet street, this home has a great layout and, at this price, offers lots of potential to update and upgrade it over time to make it exactly the way you want! Leisure Village West is a great place to call home! This active 55+ community has three clubhouses and more than 50 clubs, so there is always something to do. Amenities and activities include swimming, billiards, bocce, tennis, pickleball, shuffleboard, ceramics, woodworking, arts and crafts, fitness facilities, and more. The community also offers two 9-hole golf courses open year-round, scenic lakes, walking and biking trails, and a fully equipped greenhouse. There are also organized activities and bus trips to New York City, Philadelphia, and other destinations. Centrally located close to shopping, restaurants, parks, Route 70 and Route 37, and just minutes to the Garden State Parkway. Maintenance fees include exterior home maintenance, Verizon Preferred HD TV service, lawn care, snow removal, trash removal, common-area lighting and irrigation, maintenance of the recreational facilities, and more. Please note that photos have been enhanced for marketing purposes. Total square footage and all measurements are approximate and should be independently verified by buyers. Home is being sold in as-is condition.
- Listing Status:
- Active
- Date Added:
- October 2, 2026
- Data Last Updated:
- October 5, 2026 at 7:38AM
- Listing Office:
- RE/MAX at Barnegat Bay : 609-693-5002
- Listing Agent:
- Jennifer A Francis : 609-693-5002
- MLS ID:
- 22631056
- Parking: Direct Access
- Roofing: Shingle
- General: Aluminum Siding1
- HOA Amenities: ManagementTennis Court(s)Exercise RoomShuffleboard CourtPoolBocciPickleball CourtLawn MaintenancePoolSnow RemovalTrashCommon AreaExterior MaintMgmt FeesRec FacilityGolf Course471.0Monthly
- Originating MLS: MOREMLS (Monmouth Ocean Regional REALTORS®)
- County: Ocean
- Zoning: 19-00038-15-00324-01
- Source: MOREMLS (Monmouth Ocean Regional REALTORS®)
- Exclusions: Personal Property
This listing courtesy of Jennifer A Francis , RE/MAX at Barnegat Bay
Monthly Payment
- Principal & Interest $
- Property Taxes $
- Home Insurance $
- VA Funding Fee $

Location
Similar Listings Nearby